Wing of Antiquity · Hall 2
Hall of the Roman Empire
Modelled on Pantheon, Rome, Italy.
- 10 people
- Rome, Italy
- Built c. 113–125 CE (rebuilt under Hadrian)
Who stands here
Julius Caesar's statue under the oculus, and nine emperors from Augustus to Justinian on granite steles round the rotunda; Hadrian, who rebuilt the Pantheon, stands beside the apse.- 1100 – 44 BCEJulius CaesarDictator; conqueror of Gaul; ended the Republic
- 263 BCE – 14 CEAugustusFirst emperor (r. 27 BCE–14 CE)
- 310 BCE – 54 CEClaudiusEmperor 41–54; conquest of Britain
- 49 – 79 CEVespasianEmperor 69–79; founder of the Flavian dynasty, began the Colosseum
- 553 – 117 CETrajanEmperor 98–117; empire at its greatest extent
- 676 – 138 CEHadrianEmperor 117–138; rebuilt the Pantheon, built Hadrian's Wall
- 7121 – 180 CEMarcus AureliusEmperor 161–180; Stoic philosopher, 'Meditations'
- 8c. 244 – 311 CEDiocletianEmperor 284–305; the Tetrarchy
- 9c. 272 – 337 CEConstantine the GreatEmperor 306–337; Constantinople, Edict of Milan
- 10c. 482 – 565 CEJustinian IEastern emperor 527–565; Corpus Juris Civilis, Hagia Sophia
Floor plan
In metres, the entrance at the bottom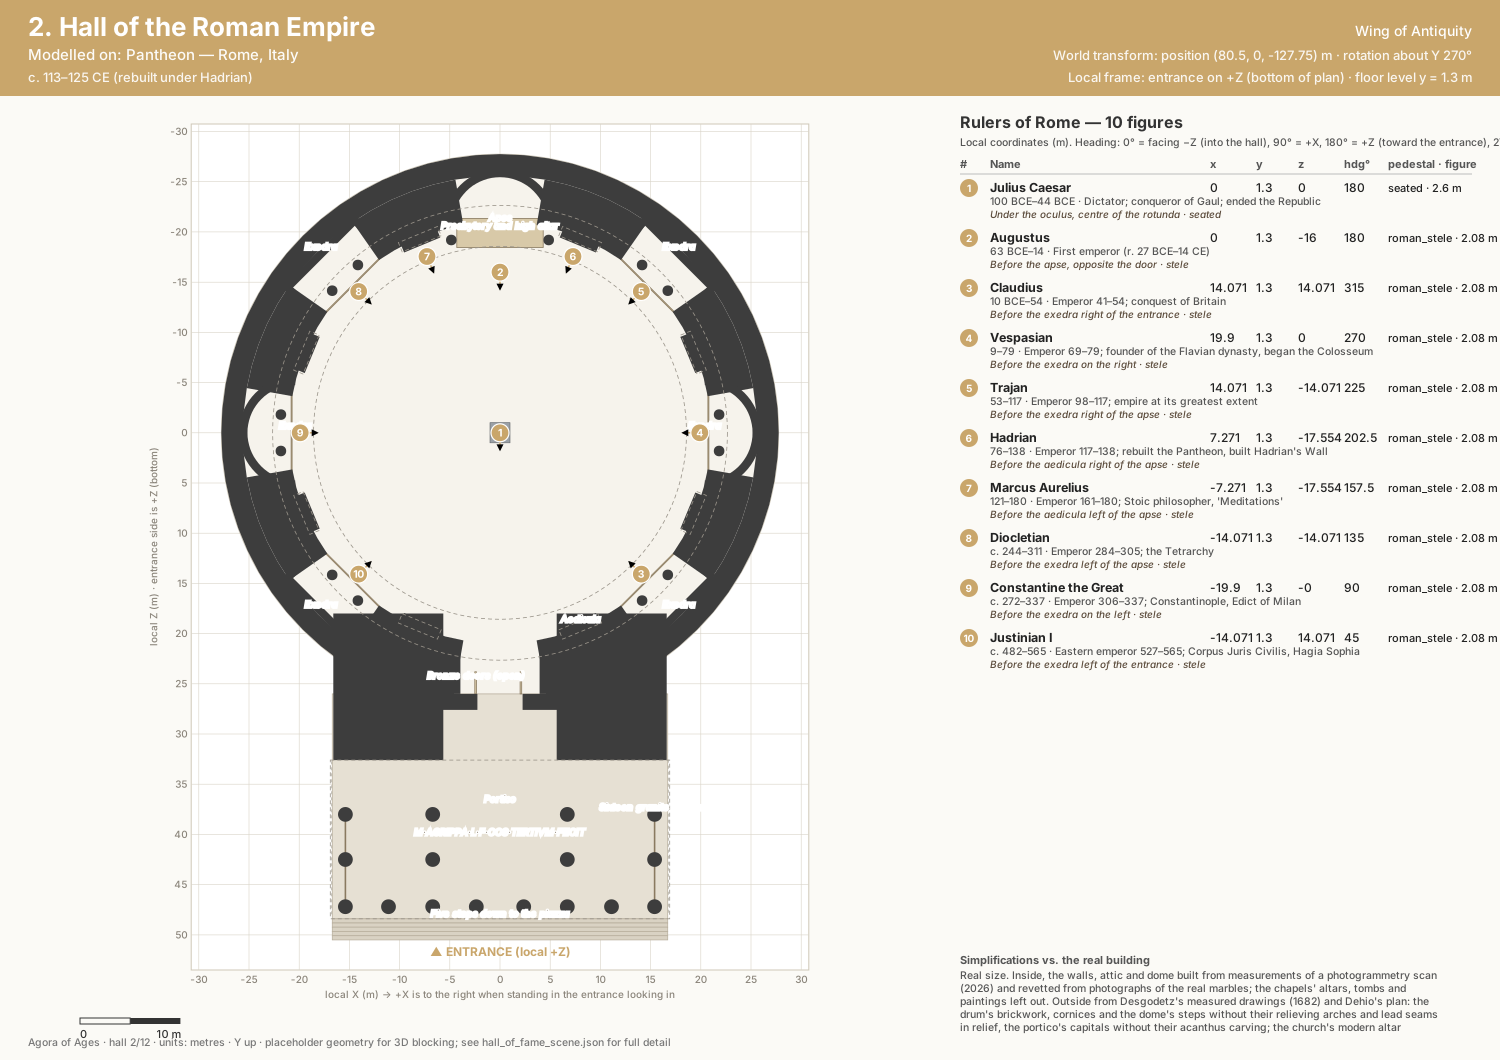
The building
Pantheon
Rotunda 43.3 m in diameter and 43.3 m high with an oculus about 9 m across; eight bays round the wall (the entrance, the apse and six exedrae screened by columns) with an aedicula on each pier; coffered dome; portico of sixteen granite columns 14.2 m high under Agrippa's inscription.
Pantheon, Rome on WikipediaThe model
Real size. The walk builds the rotunda to measurements of a photogrammetry scan of its interior (2026), revetted from photographs of its marbles: the piers with their fluted pilasters and aediculae, the exedrae and their columns, the apse and its gold half-dome, the entablature with its porphyry frieze, Posi's attic with the one bay restored to the ancient design, the coffered dome and its oculus, the passage and the bronze doors standing open. The floor is laid as the real one, from photographs of its stones. Outside, built from Desgodetz's measured drawings (1682) and Dehio's plan: the brick drum with its cornices, the dome's steps and lead-covered cap, the intermediate block, and the portico's sixteen granite columns with capitals scanned from a Roman one, under the entablature with Agrippa's inscription and the pediment from a photograph of the façade. Left out: the drum's relieving arches and the brickwork in relief, the chapels' altars, tombs and paintings (the niches of the aediculae are left plain), and the church's modern altar dais and chairs before the apse, so the emperors have the floor. The floor plan is this model's.


