Wing of Statecraft & Arms · Hall 1
Hall of American Presidents
Modelled on United States Capitol Rotunda, Washington, D.C., USA.
- 10 people
- Washington, D.C., USA
- Built 1824 (dome completed 1866)
Who stands here
Ten presidents of whom a statue or bust could be found as a free 3D scan: Washington under the dome, the others in order round the walls from the right of the entrance.- 11732 – 1799George Washington1st president; commander of the Continental Army
- 21751 – 1836James Madison4th president; father of the Constitution and the Bill of Rights
- 31767 – 1845Andrew Jackson7th president; general at New Orleans; Indian Removal Act
- 41809 – 1865Abraham Lincoln16th president; preserved the Union, abolished slavery
- 51831 – 1881James A. Garfield20th president; shot four months into his term
- 61833 – 1901Benjamin Harrison23rd president; Sherman Antitrust Act
- 71882 – 1945Franklin D. Roosevelt32nd president; New Deal, Second World War
- 81890 – 1969Dwight D. Eisenhower34th president; Supreme Allied Commander in Europe
- 91917 – 1963John F. Kennedy35th president; Apollo programme, Cuban Missile Crisis
- 101911 – 2004Ronald Reagan40th president; end of the Cold War
Floor plan
In metres, the entrance at the bottom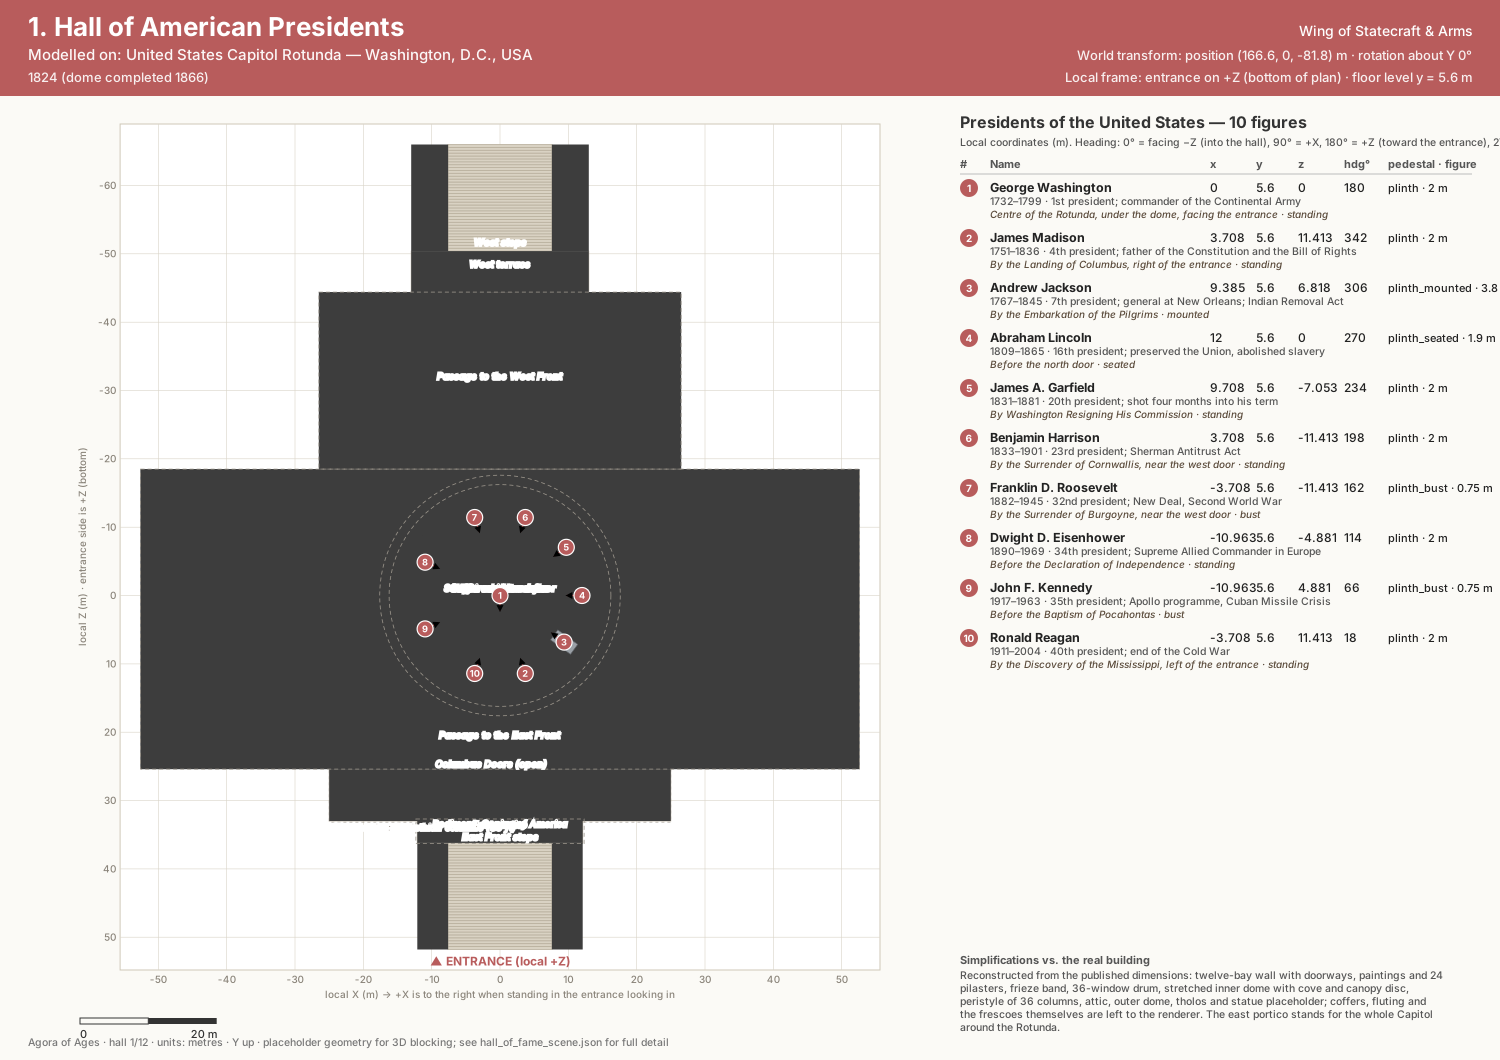
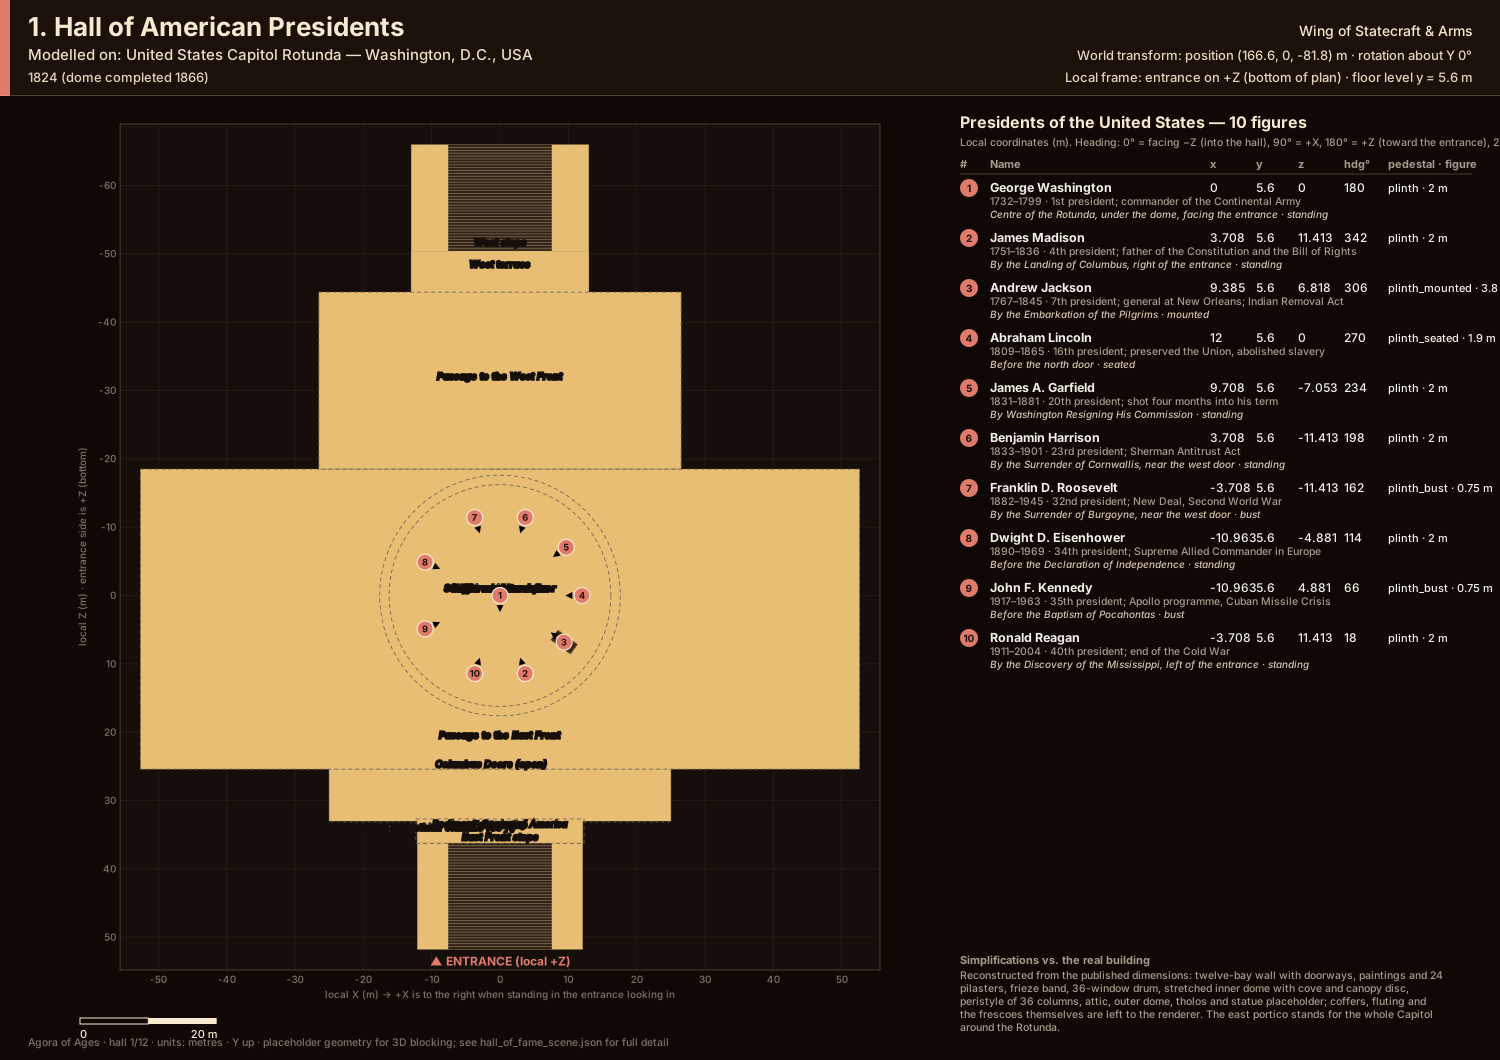
The building
United States Capitol Rotunda
Circular hall 29 m (96 ft) in diameter and 55 m (180 ft) to the canopy; sandstone walls 48 ft high in twelve bays (four doorways with relief panels, eight 12 x 18 ft history paintings between fluted Doric pilasters), the Frieze of American History at 58 ft, a drum of 36 windows, a coffered dome opening to Brumidi's Apotheosis of Washington; outside, Walter's cast-iron dome with a 36-column peristyle, attic, ribbed dome, tholos and the 19.5 ft Statue of Freedom.
United States Capitol rotunda on WikipediaThe model
Reconstructed from the published dimensions: twelve-bay wall with doorways, paintings and 24 pilasters, frieze band, 36-window drum, stretched inner dome with cove and canopy disc, peristyle of 36 columns, attic, outer dome, tholos and statue placeholder; coffers, fluting and the frescoes themselves are left to the renderer. The east portico stands for the whole Capitol around the Rotunda. The floor plan is this model's; the walk draws the Rotunda itself from photographs and scans (see the credits).


