Wing of Antiquity · Hall 3
Hall of Greek Philosophers
Modelled on Parthenon, Athens, Greece.
- 10 people
- Athens, Greece
- Built 447–432 BCE
Who stands here
Aristotle, the one statue, on the base of the Athena Parthenos, where her statue stood, facing the door; the others as Attic steles of dark Eleusinian stone, set apart from the temple's marble, with their names, years and roles cut in, in two rows before the colonnades, each ending at the base with one of his teachers: the Presocratics along the south, Socrates at their head; along the north Diogenes first inside the door, his jar lying beside him, then the Epicurean and the Stoic, Plato at their head.- 1c. 470 – 399 BCESocratesAthenian philosopher; the Socratic method
- 2c. 428 – 348 BCEPlatoFounder of the Academy; theory of Forms
- 3384 – 322 BCEAristotleFounder of the Lyceum; logic, biology, ethics
- 4c. 624 – 546 BCEThales of MiletusFirst of the Seven Sages; natural philosophy
- 5c. 570 – 495 BCEPythagorasMathematics, harmony, the Pythagorean school
- 6c. 535 – 475 BCEHeraclitus'Everything flows'; the logos
- 7c. 460 – 370 BCEDemocritusAtomic theory of matter
- 8341 – 270 BCEEpicurusFounder of Epicureanism; the Garden
- 9c. 334 – 262 BCEZeno of CitiumFounder of Stoicism
- 10c. 412 – 323 BCEDiogenes of SinopeCynic philosopher who lived in a storage jar
Floor plan
In metres, the entrance at the bottom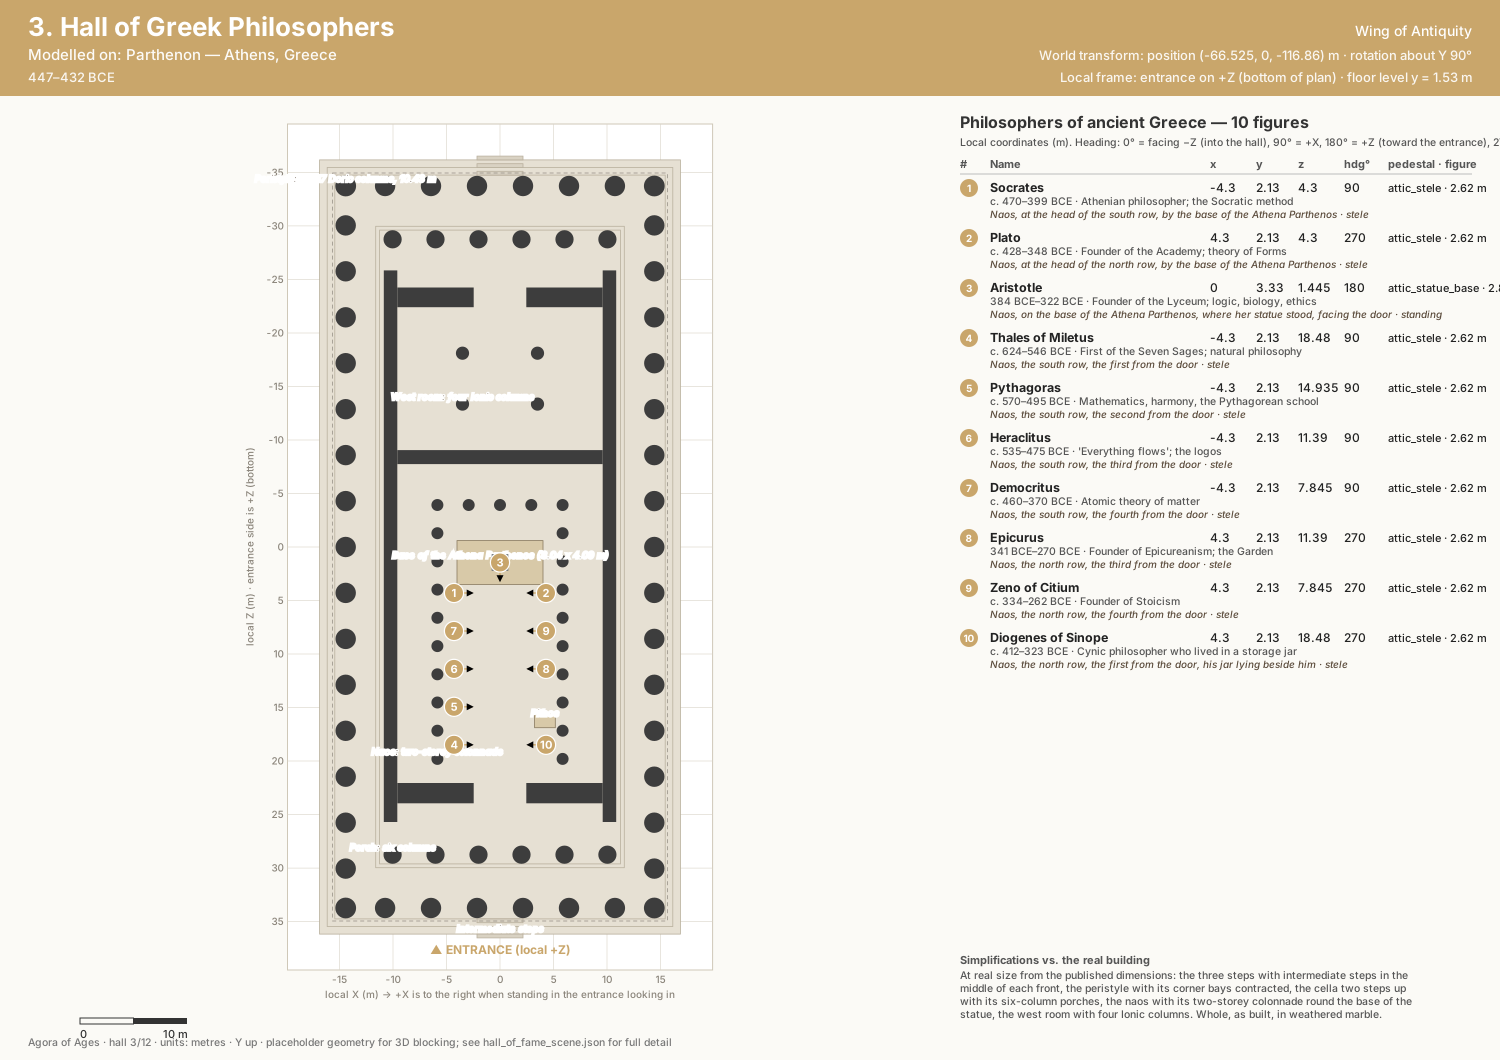
The building
Parthenon
Doric temple on a 30.88 × 69.50 m stylobate; 8 × 17 peristyle columns 10.43 m tall; naos with a two-storey inner colonnade where Athena Parthenos stood.
Parthenon on WikipediaThe model
The walk shows the Parthenon whole, as built, at real size from its published dimensions, in weathered Pentelic marble: the three steps with intermediate steps in the middle of each front; the 46 Doric columns, fluted, with entasis and the corner bays contracted; the architrave with its guttae, the 92 triglyphs and 92 metopes, the cornice with its mutules; the pediments, the floral akroteria and the roof of marble tiles with its antefixes; the coffered ceilings; the cella two steps up with its six-column porches, the frieze of the Panathenaic procession round its top and the great door in its moulded marble frame under a cornice, its leaves of bronze-clad wood (panels, studs, bosses and lion-headed pulls) standing open; inside, the naos with its two-storey colonnade round the base of the Athena Parthenos, and the west room with four Ionic columns, its door the same. The metopes, the frieze and the east pediment's figures are scans of the surviving marbles: the south side's Lapiths and centaurs repeated round the building, six blocks of the procession repeated round the cella, and in the east pediment the figures that survive, where they stood, its lost middle empty. The west pediment is bare. The floor plan is the generator's.


