Wing of the Arts · Hall 6
Hall of Renaissance Masters
Modelled on Sistine Chapel, Vatican City, Vatican.
- 10 people
- Vatican City, Vatican
- Built 1473–1481; ceiling 1508–1512; Last Judgment 1536–1541
Who stands here
All as marble steles with their names, years and roles: Michelangelo's at the foot of the altar steps under the Last Judgment he painted; Leonardo's in the middle of the cardinals' square beyond the screen; the others along the walls in front of the marble seat, two before the screen and two beyond it on each side: the Florentines on the left under the histories of Moses, Botticelli under his own Trials of Moses; the northern and Venetian masters on the right under the histories of Christ.- 11475 – 1564MichelangeloSculptor, painter, architect; David, the Sistine ceiling, St Peter's dome
- 21452 – 1519Leonardo da VinciPainter, engineer, polymath; Mona Lisa, The Last Supper
- 3c. 1267 – 1337Giotto di BondoneProto-Renaissance painter; Scrovegni Chapel
- 41377 – 1446Filippo BrunelleschiArchitect of the Florence Cathedral dome; linear perspective
- 5c. 1386 – 1466DonatelloSculptor; bronze David
- 6c. 1445 – 1510Sandro BotticelliPainter; The Birth of Venus, Primavera
- 7c. 1390 – 1441Jan van EyckEarly Netherlandish painter; Ghent Altarpiece
- 81471 – 1528Albrecht DürerPainter and printmaker of the German Renaissance
- 9c. 1488 – 1576TitianVenetian painter; master of colour
- 101483 – 1520RaphaelPainter and architect; The School of Athens
Floor plan
In metres, the entrance at the bottom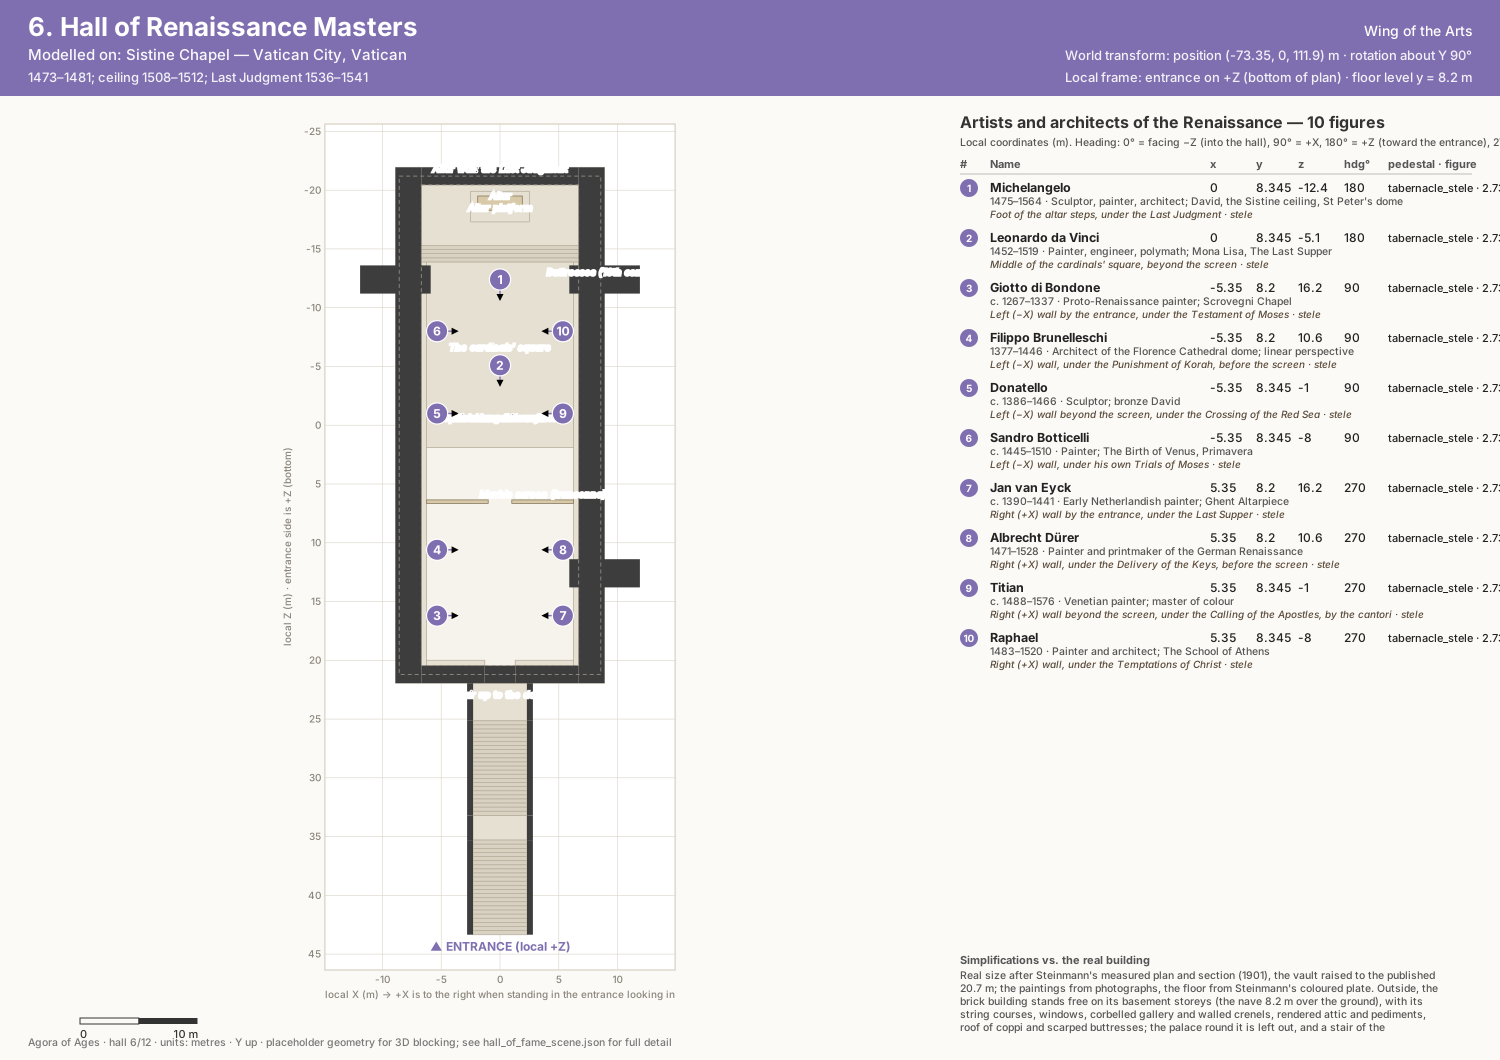
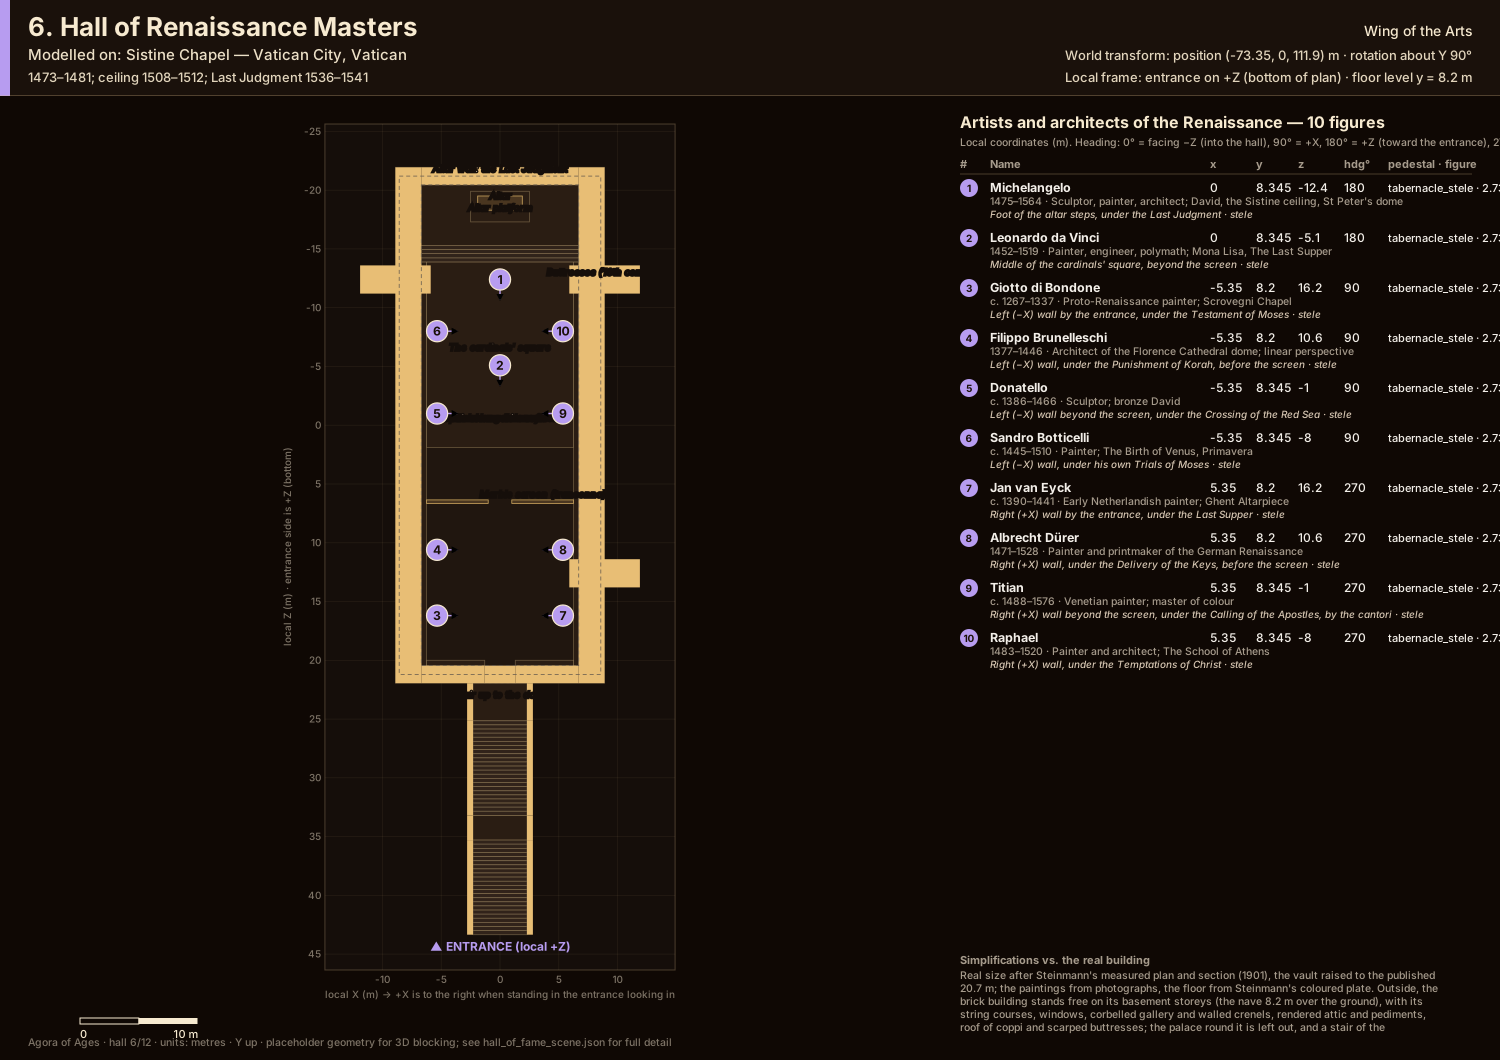
The building
Sistine Chapel
Rectangular chapel 40.9 × 13.4 m and 20.7 m to the crown of its flattened barrel vault, six tall windows a side, built for Sixtus IV in plain brick under a corbelled, crenellated top. A marble screen (transenna) and the singers' cantoria by Mino da Fiesole, Andrea Bregno and Giovanni Dalmata; an opus alexandrinum floor; on the walls the histories of Moses and of Christ by Perugino, Botticelli, Ghirlandaio, Rosselli and Signorelli (1481–82), the popes between the windows and painted draperies below; Michelangelo's ceiling (1508–12) and his Last Judgment on the altar wall (1536–41).
Sistine Chapel on WikipediaThe model
The walk shows the chapel at real size, laid out after Ernst Steinmann's measured plan and section (1901), scaled to the published 40.9 × 13.4 m; his section puts the crown 19.65 m above the nave, so the vault is raised above its lunettes to the published 20.7 m. Inside: the flattened barrel vault cut by six lunette vaults a side and two at each end, run together at the corners, with Michelangelo's ceiling projected onto it from a photographic composite of the whole vault taken from below, so that its painted frames follow the groins; the fourteen lunettes of Christ's ancestors over the windows; the Last Judgment over the altar's marble dado and doors; the walls bay by bay, as an elevation of two bays has them: the marble seat, the painted draperies (silver at the north wall's altar end), the frieze, the twelve histories and the two on the entrance wall, the inscriptions' frieze, the walkway with its iron railing, the popes in their niches either side of the windows of leaded roundels; the floor in three levels (the cardinals' square one step up, the altar four more), its opus alexandrinum laid as Steinmann's plan has it from his coloured plate of it; the marble screen with its reliefs, gilt grille and candelabra and the cantoria from his plates. Outside, the building stands free on its basement storeys, the nave's floor 8.2 m over the ground as Steinmann's section has it, after the section and photographs from St Peter's dome and the Vatican Gardens: walls of thin Roman brick with travertine string courses, the windows deep in their reveals behind iron-framed glazing, the end's two walled up, the corbelled gallery of stepped corbels and arches carrying the parapet of the old battlements, its crenels walled up with small windows, the walkway behind it roofed, the rendered attic under a dentilled cornice, pediments at the ends and a roof of coppi, the scarped buttresses down to the ground. The palace round it is left out, and the walk climbs to the door by a stair of its own: the real chapel is entered from the Sala Regia. Seventeen popes fill the twenty-eight niches, so some stand twice; the tituli's inscriptions are left plain; the altar's crucifix and candlesticks are those photographed with the Last Judgment. The masters stand as steles of white marble 2.95 m high, which the chapel does not have, made in the idiom of its marble screen and cantoria and of the Quattrocento's tabernacles: a plinth and a moulded base, a dado with a festoon in a sunk panel, fluted pilasters with Corinthian capitals either side of the inscribed field, an entablature on dentils, a lunette with a laurel wreath, and candelabra at the cornice's ends like the screen's; the name, years and role are cut in Roman capitals and filled dark.


