Wing of Knowledge & Discovery · Hall 5
Hall of Scientists
Modelled on Blå hallen (Blue Hall), Stockholm City Hall, Stockholm, Sweden.
- 10 people
- Stockholm, Sweden
- Built 1911–1923 (Ragnar Östberg)
Who stands here
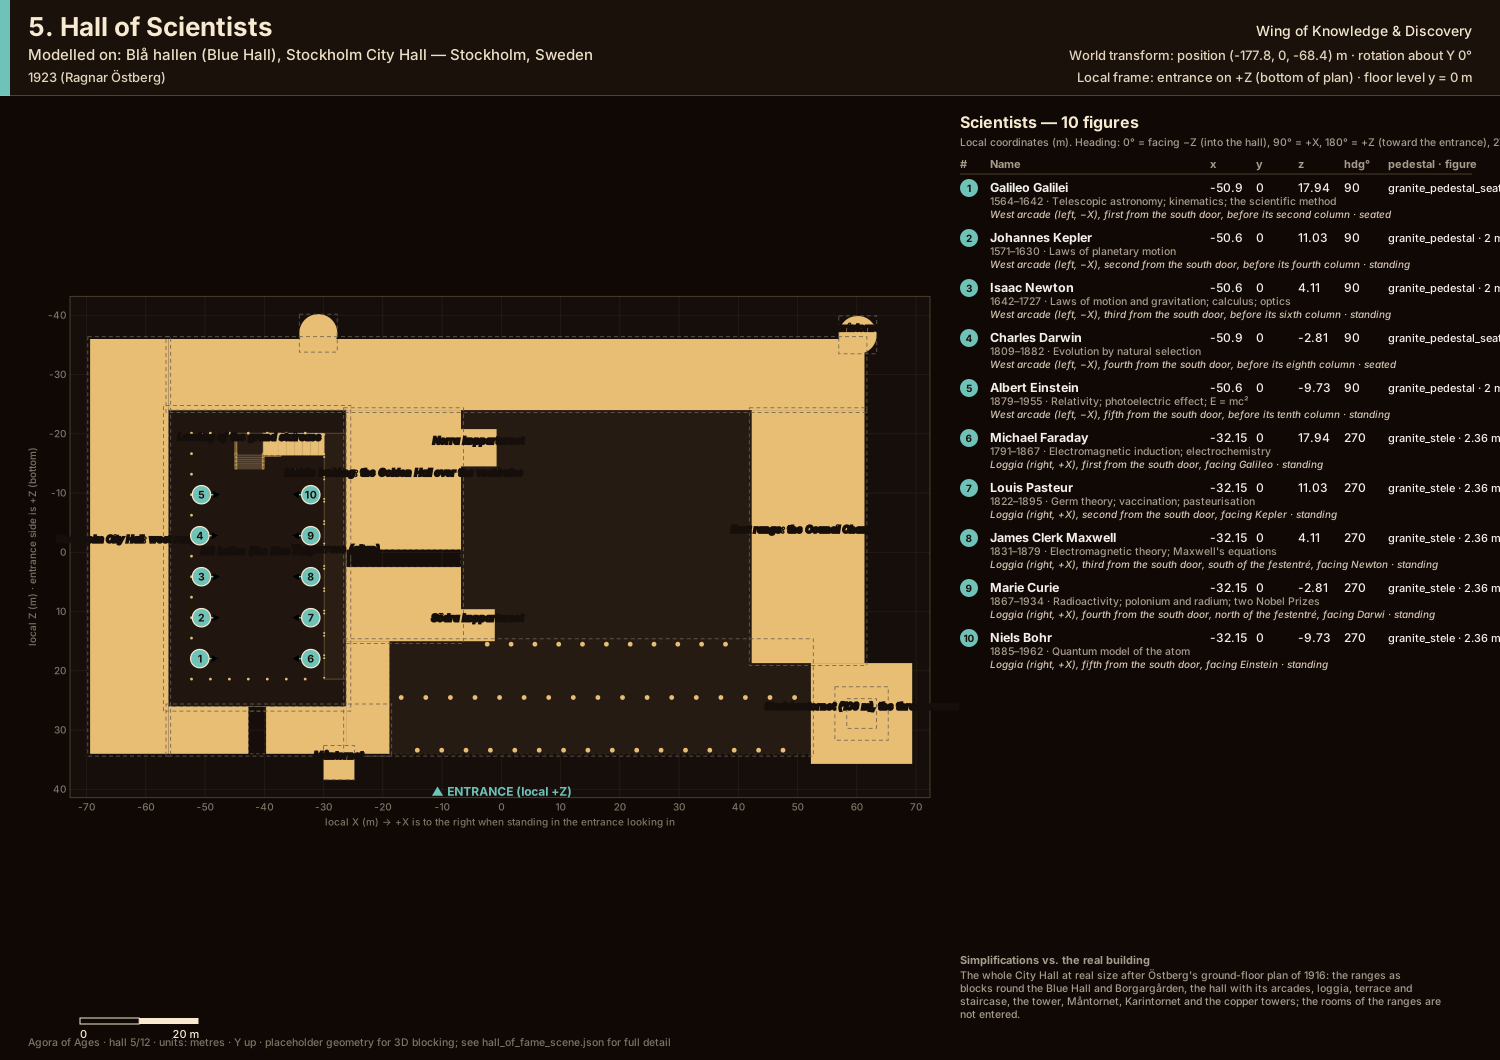
The statues on one side, the steles on the other (the owner, 2026-11-02), each side in order of birth from the south door, in pairs facing each other across the hall: the five whose statues could be found before the west arcade on the left (Galileo, Kepler, Newton, Darwin, Einstein), the five steles before the loggia under the terrace on the right (Faraday, Pasteur, Maxwell, Curie, Bohr). Each stands before a column of the west arcade, every other one, so that the arches between stay open to the aisle; on the right the same places leave the doorway from Borgargården open between Maxwell and Curie. The statues stand on pedestals of polished dark granite; the steles are of the same granite, 2.8 m high, each name, years and what they are remembered for cut in and gilt on both.- 11564 – 1642Galileo GalileiTelescopic astronomy; kinematics; the scientific method
- 21571 – 1630Johannes KeplerLaws of planetary motion
- 31642 – 1727Isaac NewtonLaws of motion and gravitation; calculus; optics
- 41809 – 1882Charles DarwinEvolution by natural selection
- 51879 – 1955Albert EinsteinRelativity; photoelectric effect; E = mc²
- 61791 – 1867Michael FaradayElectromagnetic induction; electrochemistry
- 71822 – 1895Louis PasteurGerm theory; vaccination; pasteurisation
- 81831 – 1879James Clerk MaxwellElectromagnetic theory; Maxwell's equations
- 91867 – 1934Marie CurieRadioactivity; polonium and radium; two Nobel Prizes
- 101885 – 1962Niels BohrQuantum model of the atom
Floor plan
In metres, the entrance at the bottom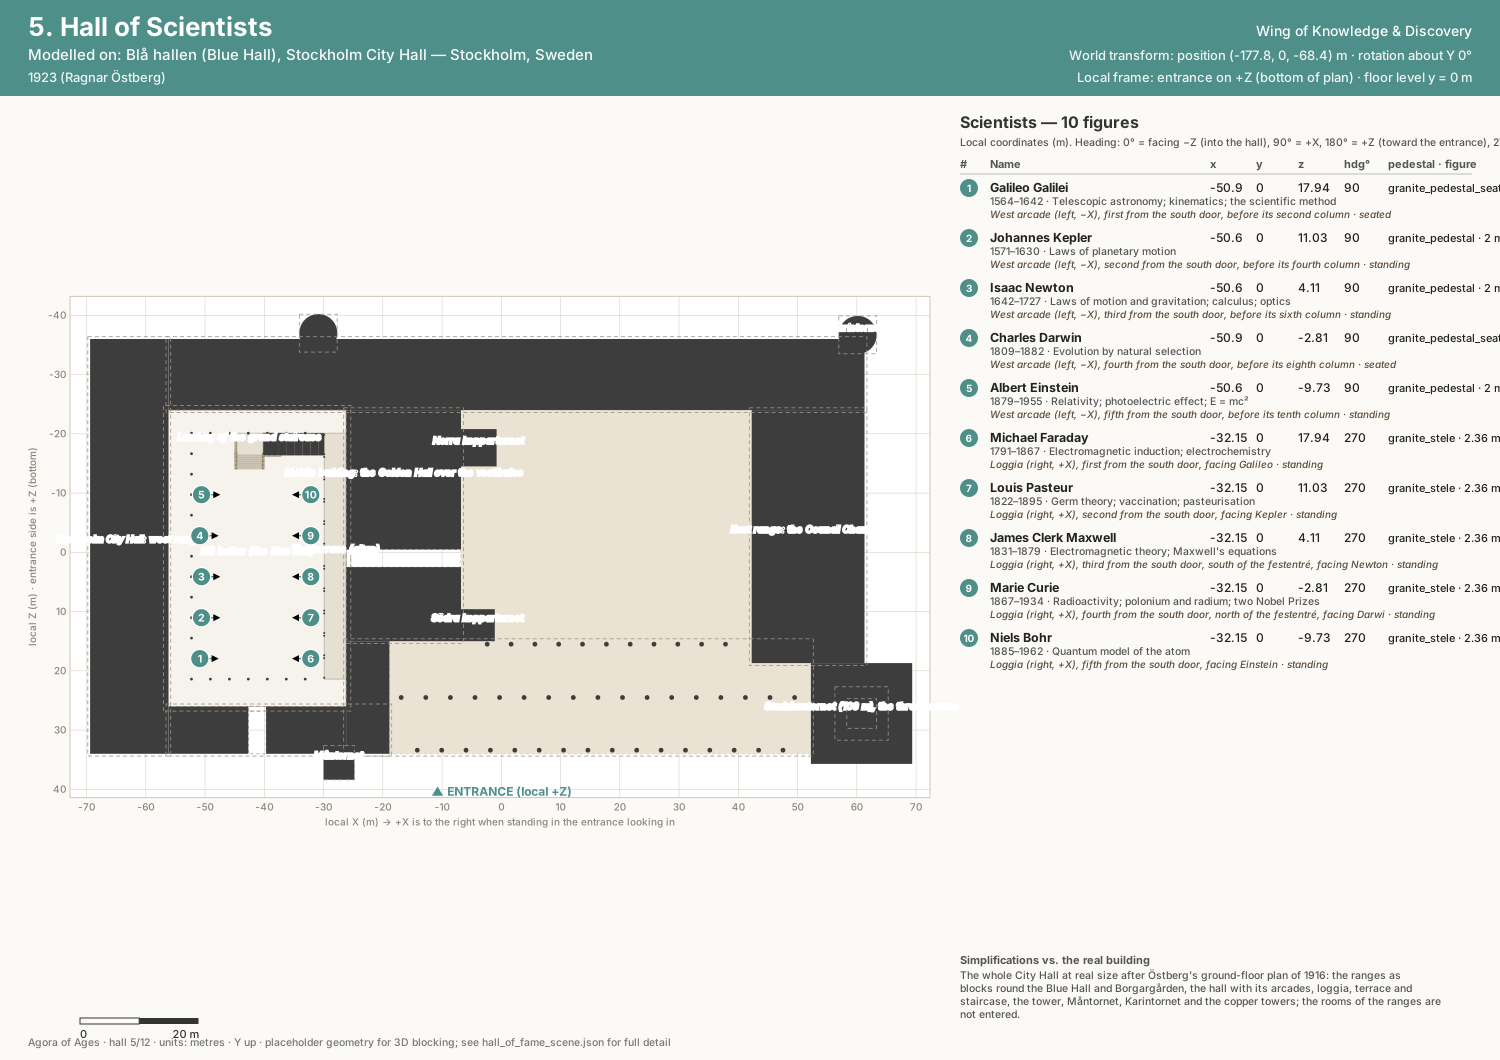
The building
Blå hallen (Blue Hall), Stockholm City Hall
The covered court of Ragnar Östberg's City Hall, 50 × 30 m and 22 m high, where the Nobel banquet is held: walls of hand-made red brick, their faces hammered, left unplastered (the blue plaster that named the hall was never applied); arcades on round columns along three sides; on the fourth a loggia of paired columns under the terrace before the Golden Hall; the grand staircase in the north, a flight up to a landing and a long flight along the north arcade to the terrace; a floor of Kolmården marble in irregular pieces between bands of white marble; small square windows over the arcades, tall narrow ones above, a band of windows under the flat ceiling; the Walcker organ of 10,271 pipes (1925) in a gilded case high on the east wall. Round it the City Hall of some eight million bricks: the ranges round the hall and round the open court, Borgargården, the colonnade to the water, copper roofs, Måntornet with its gilt crescent, Karintornet, and the 106 m tower crowned by the three gilt crowns.
Stockholm City Hall on WikipediaThe model
The walk shows the whole City Hall at real size, laid out after Östberg's ground-floor plan of 1916 (its bar gives 138.8 m from the west front to the tower's east face, as OpenStreetMap's outline does) with OpenStreetMap's heights, its fronts squared to the south front. The Blue Hall inside is the plan's: 30 × 50 m inside the aisles, the arcades' lines 3.9 m in from the west and north walls and 4.6 m from the south, the loggia 3.7 m deep; heights from photographs: columns 3.3 m, the terrace 6 m, the ceiling 22 m. Inside: the arcades with their aisles, the loggia and terrace with its balustrade, the staircase as built (a flight of eight risers to the landing, thirty-two up along the north arcade), the walls with their windows and the corbelled band under the clerestory, the gilded organ case and the ceiling; the floor's crazy paving and bands, the clock over the Blue Gate. Outside, after photographs of the fronts: their dark hand-made brick in monk bond on granite plinths, sooty at the foot and under the sills; each front's windows deep in their reveals with small panes (Prinsens galleri's tall windows under gilt hoods and two rows of small round-headed windows over the colonnade on the south front, storeys of small-paned windows on the offices' fronts), the north portal; the colonnade's round arches on white granite columns; copper roofs with their patina, ridge rolls, hatches and gilt figures, and the tiled west range; Måntornet, Karintornet, the copper towers; the tower, a closed brick shaft with its slit windows, the tall leaded windows over Birger jarl's cenotaph and the copper oriel, its copper cornice and corner masts, the copper skirt and octagonal terrace with its balustrade, the belfry of copper columns in four clusters with the four saints, the inner arches and the nine bells, the gilt roof, onion and knob, and the three open crowns on their arms, the outer two at 106 m; Jungfrutornet with Saint George in gilt; at the tower's foot Birger jarl's cenotaph under its canopy and Engelbrekt on his column (brought in from the water's edge to stand before the avenue). The ranges' rooms, the Golden Hall and the other halls are not entered; the vestibules from the south front and from Borgargården lead into the Blue Hall. The building's slightly skewed fronts are squared, the north front straightened, the brick laid at the Stadshus brick's 11.2 cm courses, the floor's bands, the windows' leading, the organ case and the sculpture drawn simply; Borgargården's curved steps, the tower's clock and the fronts' reliefs are left out, each front's windows in regular rows.


