Wing of Statecraft & Arms · Hall 10
Hall of Military Commanders
Modelled on Dôme des Invalides, Paris, France.
- 10 people
- Paris, France
- Built 1677–1706 (Jules Hardouin-Mansart); tomb of Napoleon 1861
Who stands here
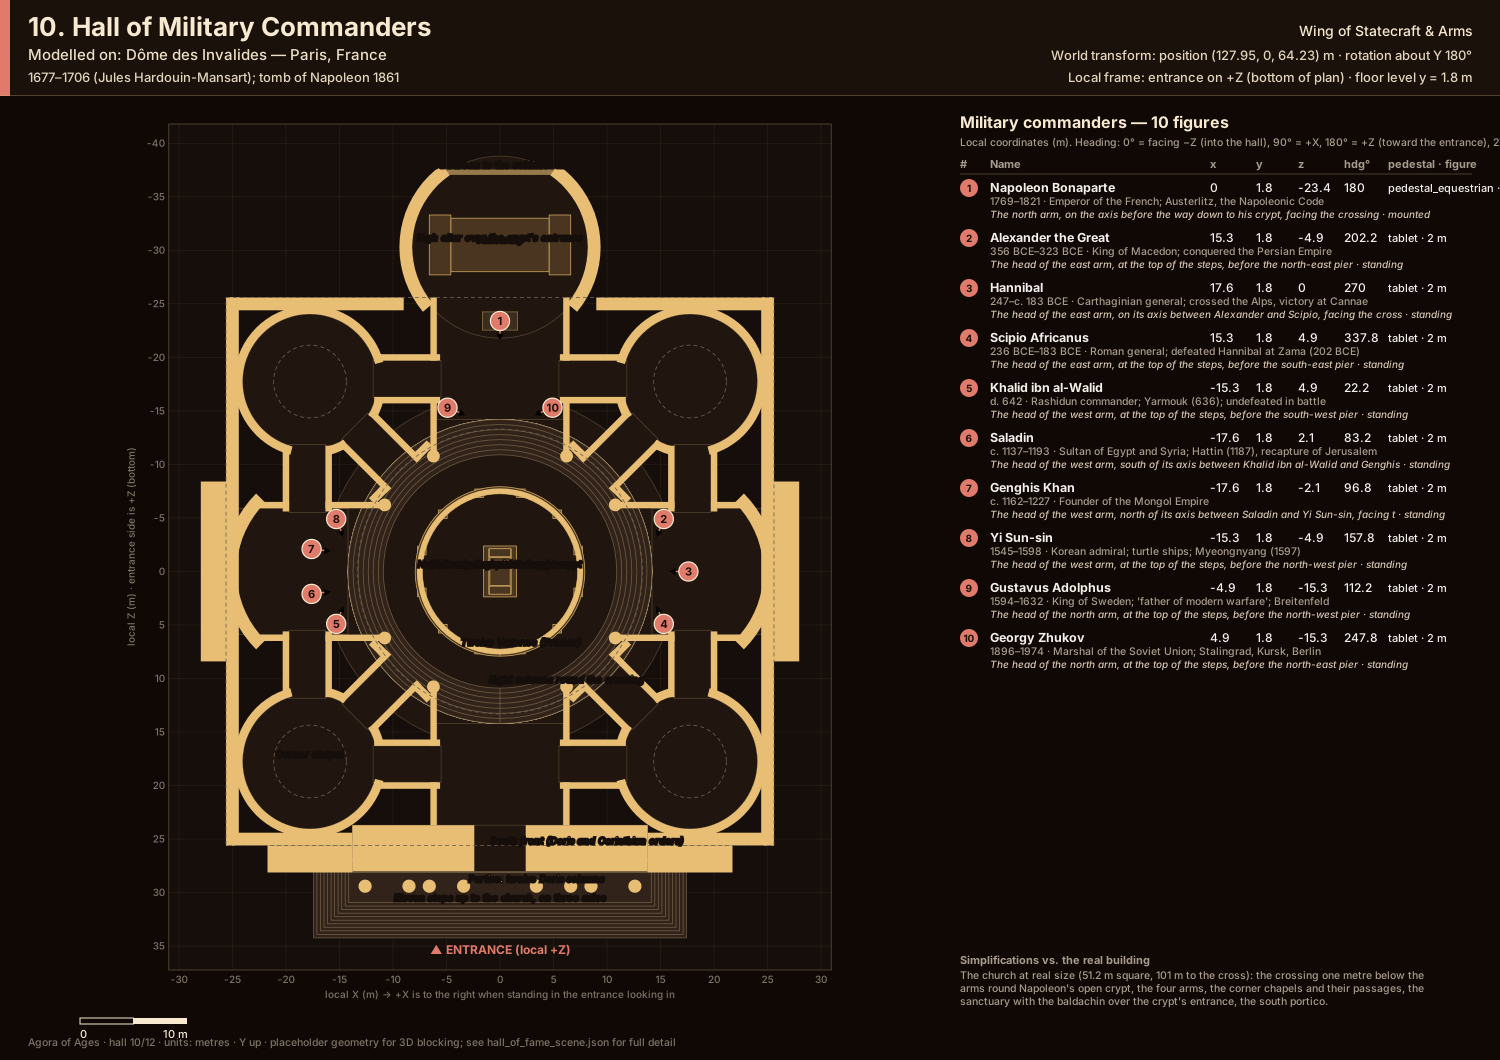
They stand round the crossing, at the heads of the east, west and north arms where the steps up from it end; the south arm, the way in from the door, is left clear. Napoleon is the centrepiece, on horseback in the north arm, on the axis before the way down to his tomb, facing the crossing. The nine others go round the crossing in order of birth, each a tablet of glazed black marble taller than a person: one before each of the great piers at an arm's head, turned toward the top of the steps to face whoever comes up them, and between them others facing the crossing. The ancients hold the east arm, Alexander and Scipio with Hannibal between them; Khalid ibn al-Walid, Saladin, Genghis Khan and Yi Sun-sin the west arm, Saladin and Genghis Khan in the middle; and Gustavus Adolphus and Zhukov stand either side of the way up to Napoleon. Napoleon's statue is scanned from a real one and stands on a pedestal of the same marble. Each bears the name, the years and what they are remembered for, cut in and gilt.- 11769 – 1821Napoleon BonaparteEmperor of the French; Austerlitz, the Napoleonic Code
- 2356 – 323 BCEAlexander the GreatKing of Macedon; conquered the Persian Empire
- 3247 – c. 183 BCEHannibalCarthaginian general; crossed the Alps, victory at Cannae
- 4236 – 183 BCEScipio AfricanusRoman general; defeated Hannibal at Zama (202 BCE)
- 5died 642 CEKhalid ibn al-WalidRashidun commander; Yarmouk (636); undefeated in battle
- 6c. 1137 – 1193SaladinSultan of Egypt and Syria; Hattin (1187), recapture of Jerusalem
- 7c. 1162 – 1227Genghis KhanFounder of the Mongol Empire
- 81545 – 1598Yi Sun-sinKorean admiral; turtle ships; Myeongnyang (1597)
- 91594 – 1632Gustavus AdolphusKing of Sweden; 'father of modern warfare'; Breitenfeld
- 101896 – 1974Georgy ZhukovMarshal of the Soviet Union; Stalingrad, Kursk, Berlin
Floor plan
In metres, the entrance at the bottom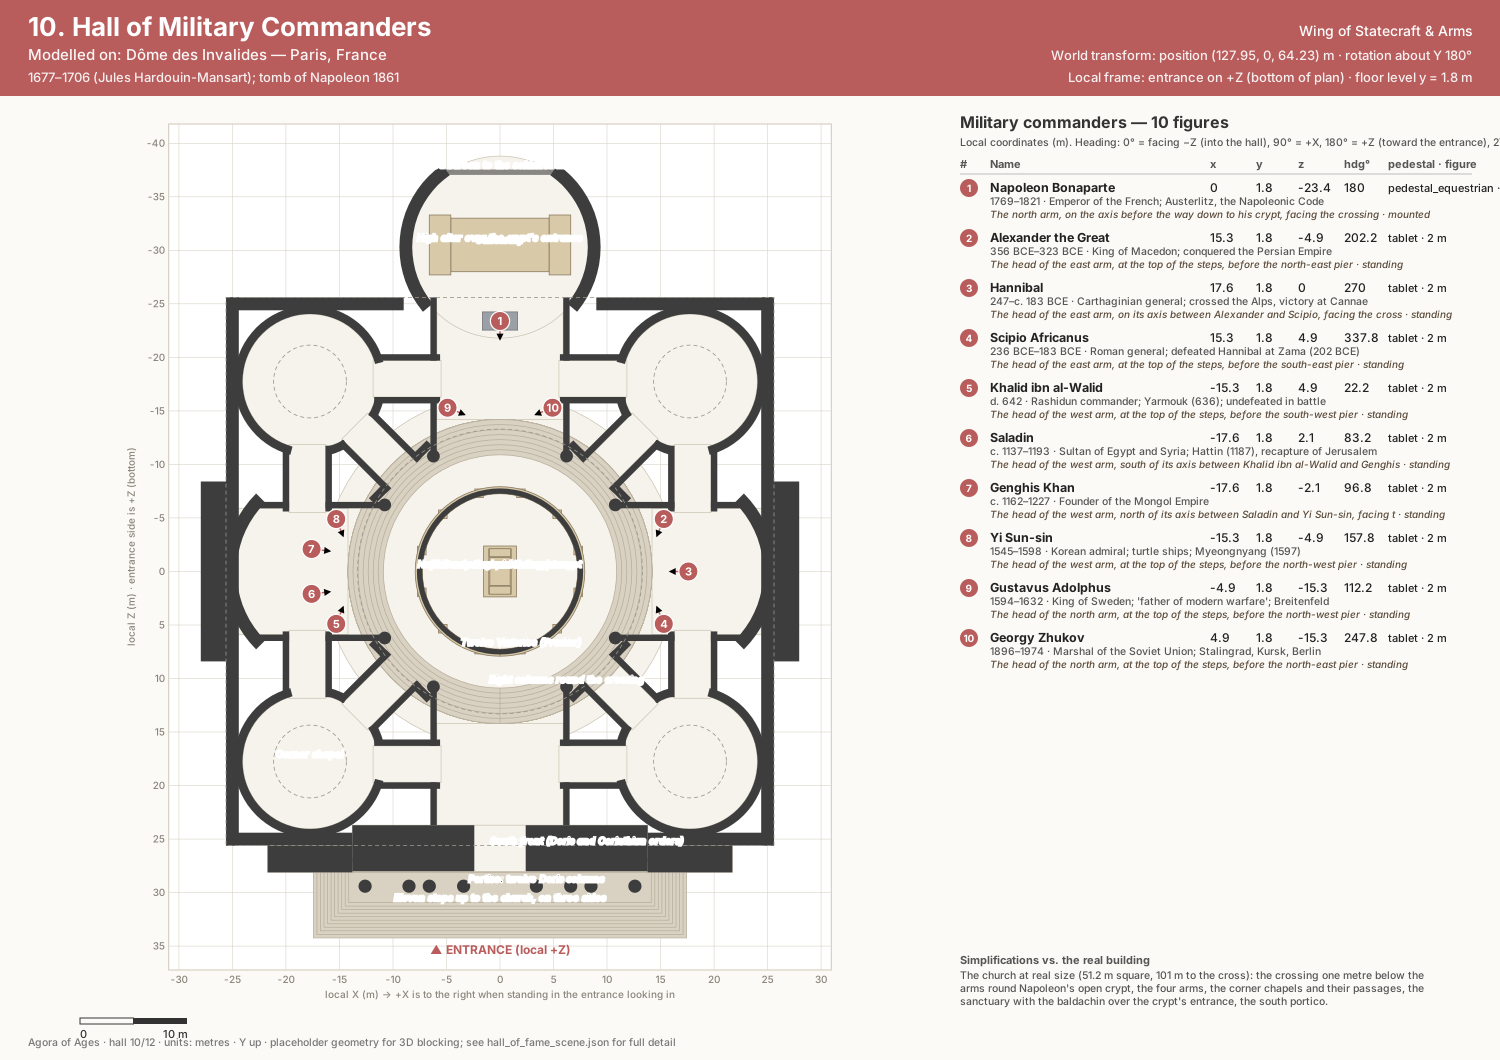
The building
Dôme des Invalides
Greek-cross church 107 m high; Napoleon's red quartzite sarcophagus lies in an open circular crypt beneath the dome, ringed by twelve Victories; marshals rest in the corner chapels.
Les Invalides on WikipediaThe model
The walk shows the church whole and at real size, laid out from Robert de Cotte's plans and sections (1687–1701) and Pérau's section (1756): the square body 51.2 m across with its side fronts and the south portico up eleven steps; inside, the four arms under coffered vaults, the crossing a metre below them with its eight Corinthian columns, the round corner chapels and the passages to them, the east and west apses, the sanctuary. The marble pavement is redrawn compartment by compartment from de Cotte's plan of it, in the marbles photographs of the floor show; at the south arm's mouth, level with the crossing in the church, the walk's steps take the place of its first band. The drum, the gilded inner cupola with Jouvenet's apostles and La Fosse's painted cupola seen through its oculus are a photograph taken straight up, mapped onto their shapes (the drum's twelve bays repeat one bay of it). Napoleon's tomb in the open crypt, its twelve Victories and the gallery of reliefs are a photogrammetry scan, seen over the marble parapet. Visconti's high altar is drawn on its massif of green marble over the crypt's entrance, with his words, the bronze door and two funerary genii, the stairs either side going down, and the baldachin on four twisted black columns. The portal's two leaves stand open into the church, oak painted royal blue, carved and gilt, from a photograph of them, the carving raised; the bronze door to the crypt is drawn plainly, panelled. Outside: the two orders of pilasters, the balustrade, the drum with its paired columns and buttresses, the attic, the gilded dome in twelve ribbed panels with its dormers, the lantern, the spire and the cross, 101 m up. La Fosse's four Evangelists on the pendentives are cut from photographs and straightened. The paintings of the chapels' domes, the tombs in the chapels and arms, the sculpture of the fronts and the dome's trophies are left out or drawn simply; the crypt can be seen, not walked down to.


