Wing of Knowledge & Discovery · Hall 11
Hall of Inventors & Engineers
Modelled on The Crystal Palace (Great Exhibition of 1851), London, United Kingdom.
- 12 people
- London, United Kingdom
- Built 1850–1851 (Joseph Paxton; Fox, Henderson & Co.); moved to Sydenham 1852–1854, burnt 1936
Who stands here
Alan Turing sits just inside the East Entrance, facing the door, so that he is met first: the hall's one statue, Glyn Hughes's bronze of him on a bench with an apple in his hand, on a low cast-iron plinth with a cast plaque at his feet, as the memorial in Manchester has one before him. Then down the nave in order of birth, left and right in turn, from Archimedes to Ada Lovelace; Edison and Tesla face each other across the Crystal Fountain in the transept ('war of the currents'); beyond it the Wright brothers, and Tim Berners-Lee closes the nave at its west end, facing the door. The others each stand on a cast-iron stele made of the building's own parts: two of Paxton's columns either side of the inscribed panel, a lattice girder over it and the transept's fan in small on top, painted in Owen Jones's colours, the words cast and gilt.- 11912 – 1954Alan TuringComputability, the Turing machine, Bletchley Park
- 2c. 287 – 212 BCEArchimedesMathematician and engineer of Syracuse; the screw, levers, buoyancy
- 3c. 50 – 121 CECai LunHan court official credited with the invention of paper
- 4c. 1400 – 1468Johannes GutenbergMovable-type printing press
- 51736 – 1819James WattImproved steam engine; the Industrial Revolution
- 61791 – 1871Charles BabbageDifference and Analytical Engines
- 71806 – 1859Isambard Kingdom BrunelGreat Western Railway, SS Great Britain, Clifton Bridge
- 81815 – 1852Ada LovelaceFirst published computer algorithm
- 91847 – 1931Thomas EdisonPhonograph, practical electric light, Menlo Park laboratory
- 101856 – 1943Nikola TeslaAlternating current, induction motor, radio
- 11Wilbur 1867 – 1912; Orville 1871 – 1948Wilbur & Orville WrightFirst controlled powered flight (1903)
- 12born 1955Tim Berners-LeeInventor of the World Wide Web
Floor plan
In metres, the entrance at the bottom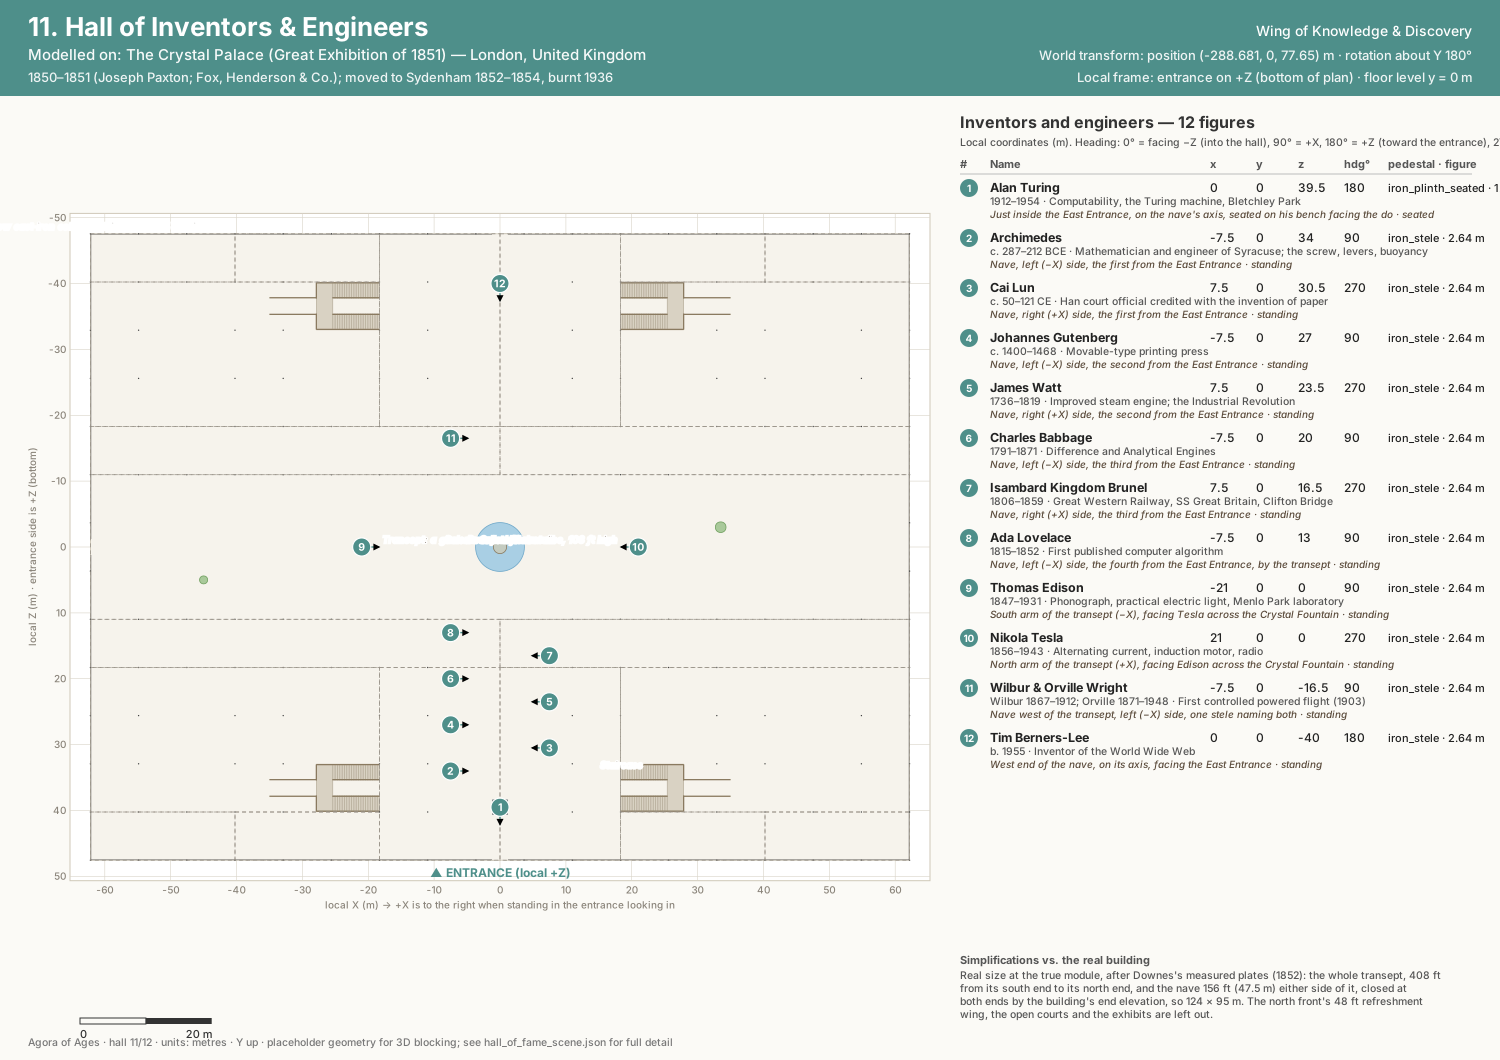
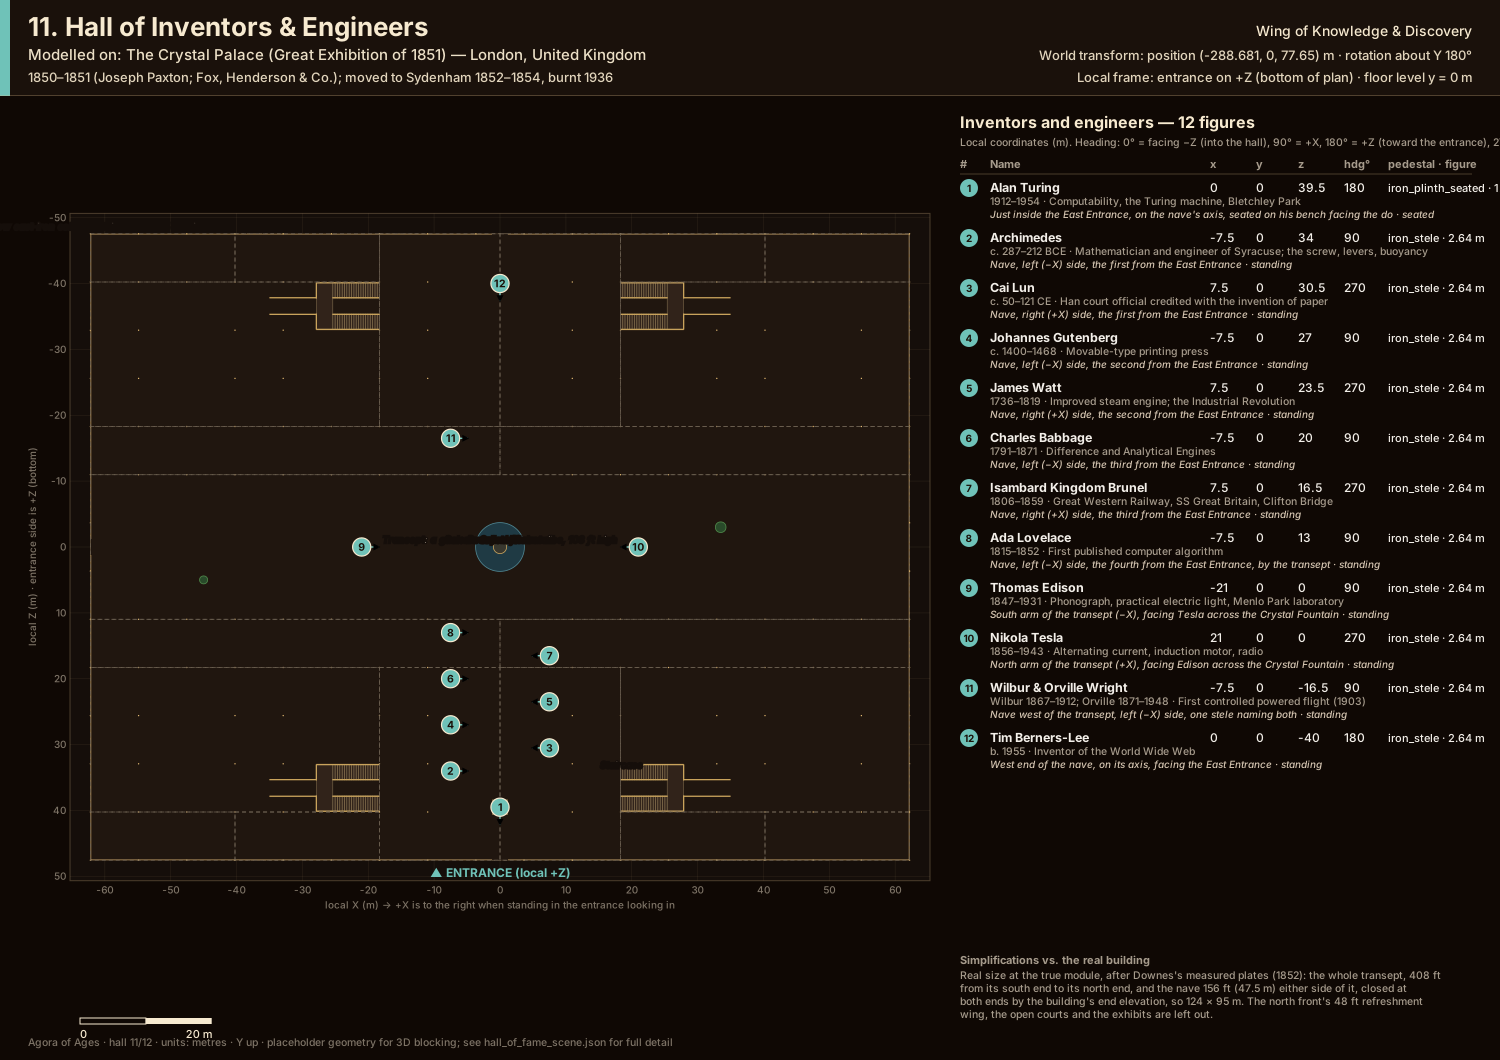
The building
The Crystal Palace (Great Exhibition of 1851)
Joseph Paxton's building for the Great Exhibition in Hyde Park, prefabricated in cast iron, timber and sheet glass on a module of 24 ft (7.32 m), the length of its cast-iron girders and three of its 8 ft ridge-and-furrow roofs: 1,848 ft (563 m) long and 408 ft (124 m) wide, in three tiers 24, 44 and 64 ft high stepping in from 408 to 264 and 120 ft; the nave 72 ft wide between galleries 24 ft wide at 22 ft 11 in; hollow cast-iron columns, all 8 in across, that drained the roof; the transept, 72 ft wide under a glazed semicircular vault on timber ribs, 108 ft high, built over a row of elms, its south end the main entrance under a fan of sashes and an electric clock. Paxton's gutters ran the roof's length under canvas; Owen Jones painted the ironwork blue, red and yellow; F. & C. Osler's Crystal Fountain, 27 ft of glass, stood at the crossing.
The Crystal Palace on WikipediaThe model
The walk shows a section at real size and at the true module, laid out from Charles Downes's measured plates and Charles Cowper's description (1852): the whole transept, 408 ft from its south end to its north end, and the nave 156 ft (47.5 m) either side of it, its ends closed by the building's end elevation, so 124 × 95 m. The columns stand on the 24 ft grid with their octagonal bases and the connecting pieces the girders are keyed into; the lattice girders tie them at 22 ft 2 in, 42 ft 2 in and 62 ft 2 in. Within 132 ft of the transept the second tier runs the full width, as the plans show; beyond, the three tiers step in, so the ends show the stepped east front. The fronts are in 8 ft compartments: the ground tier boarded over a plinth of louvres (glazed, with doors, at the entrances), the upper tiers glazed, a light arch in each, the band of louvres behind cast rings at each tier's top, the cornice, its cresting and a flagstaff over every column, flags of the nations on every other. The flat roofs are Paxton's ridge and furrow under the calico that covered them; the transept's vault is clear glass on its ribs, purlins and tie-rods, with lead flats either side; its ends' fan of sashes, the south one with the clock's hours. Owen Jones's colours: the columns' round faces yellow and flat faces blue, the girders blue with red undersides, white between. The floor is deal boards laid with open joints; the light falls as in a glazed and canvassed hall, darker under the galleries, and the far end fades into its haze, as the photographs of 1851 show it; the glass is the green of sheet glass. Four staircases lead to the galleries, which the walker can walk. The north front's 48 ft refreshment wing, the open courts, the exhibits (but for flags hung from the galleries over the nave), the louvres' machinery and the canvas's sag between the ridges are left out; the fan, the clock, the cresting and the flags are drawn from the engravings and the fountain from Ferrier's photograph of 1851, not measured.


