Wing of Antiquity · Hall 9
Hall of Chinese Emperors & Sages
Modelled on Hall of Supreme Harmony (太和殿), Forbidden City, Beijing, China.
- 10 people
- Beijing, China
- Built 1406–1420; rebuilt 1695
Who stands here
The First Emperor alone as a statue, on the throne dais before the Dragon Throne, the way to him from the doors left clear; the others as red-lacquered steles in two rows down the side bays, three to a bay, facing the axis, in the order of birth from the doors, by turns left and right: the three sages of the Zhou by the doors (Laozi, then Confucius heading the right-hand row on the east, the side of honour, then Sun Tzu), the emperors after them, the Yongle Emperor, who built the hall, and the Kangxi Emperor, who rebuilt it, furthest in.- 1259 – 210 BCEQin Shi HuangFirst Emperor of a unified China (221 BCE); Great Wall, Terracotta Army
- 2551 – 479 BCEConfuciusPhilosopher; the Analects; foundation of Chinese ethics
- 3156 – 87 BCEEmperor Wu of HanHan emperor 141–87 BCE; Silk Road, Confucian state
- 4598 – 649 CEEmperor Taizong of TangTang emperor 626–649; golden age of the Tang
- 5624 – 705 CEWu ZetianOnly woman to rule China as emperor (690–705)
- 6fl. 6th century BCE (traditional)LaoziFounder of Taoism; the Tao Te Ching
- 71215 – 1294Kublai KhanFounder of the Yuan dynasty (1271); host of Marco Polo
- 81360 – 1424Yongle EmperorMing emperor 1402–1424; built the Forbidden City, sent Zheng He's fleets
- 91654 – 1722Kangxi EmperorQing emperor 1661–1722; longest-reigning Chinese emperor
- 10c. 544 – 496 BCE (traditional)Sun TzuStrategist; 'The Art of War'
Floor plan
In metres, the entrance at the bottom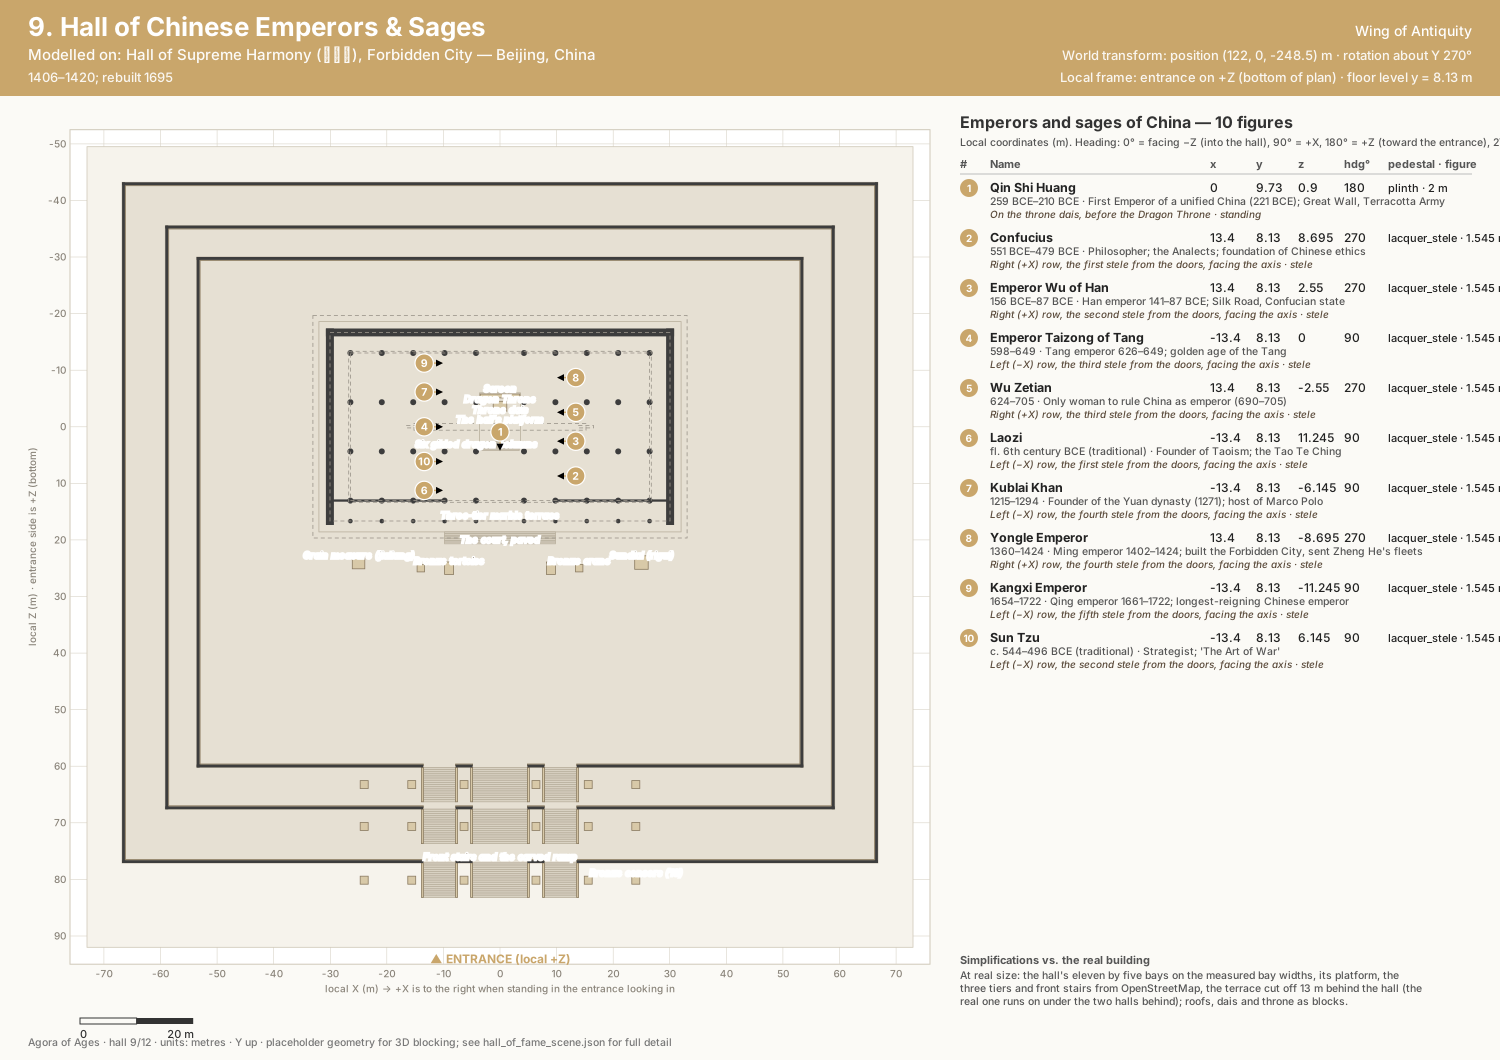
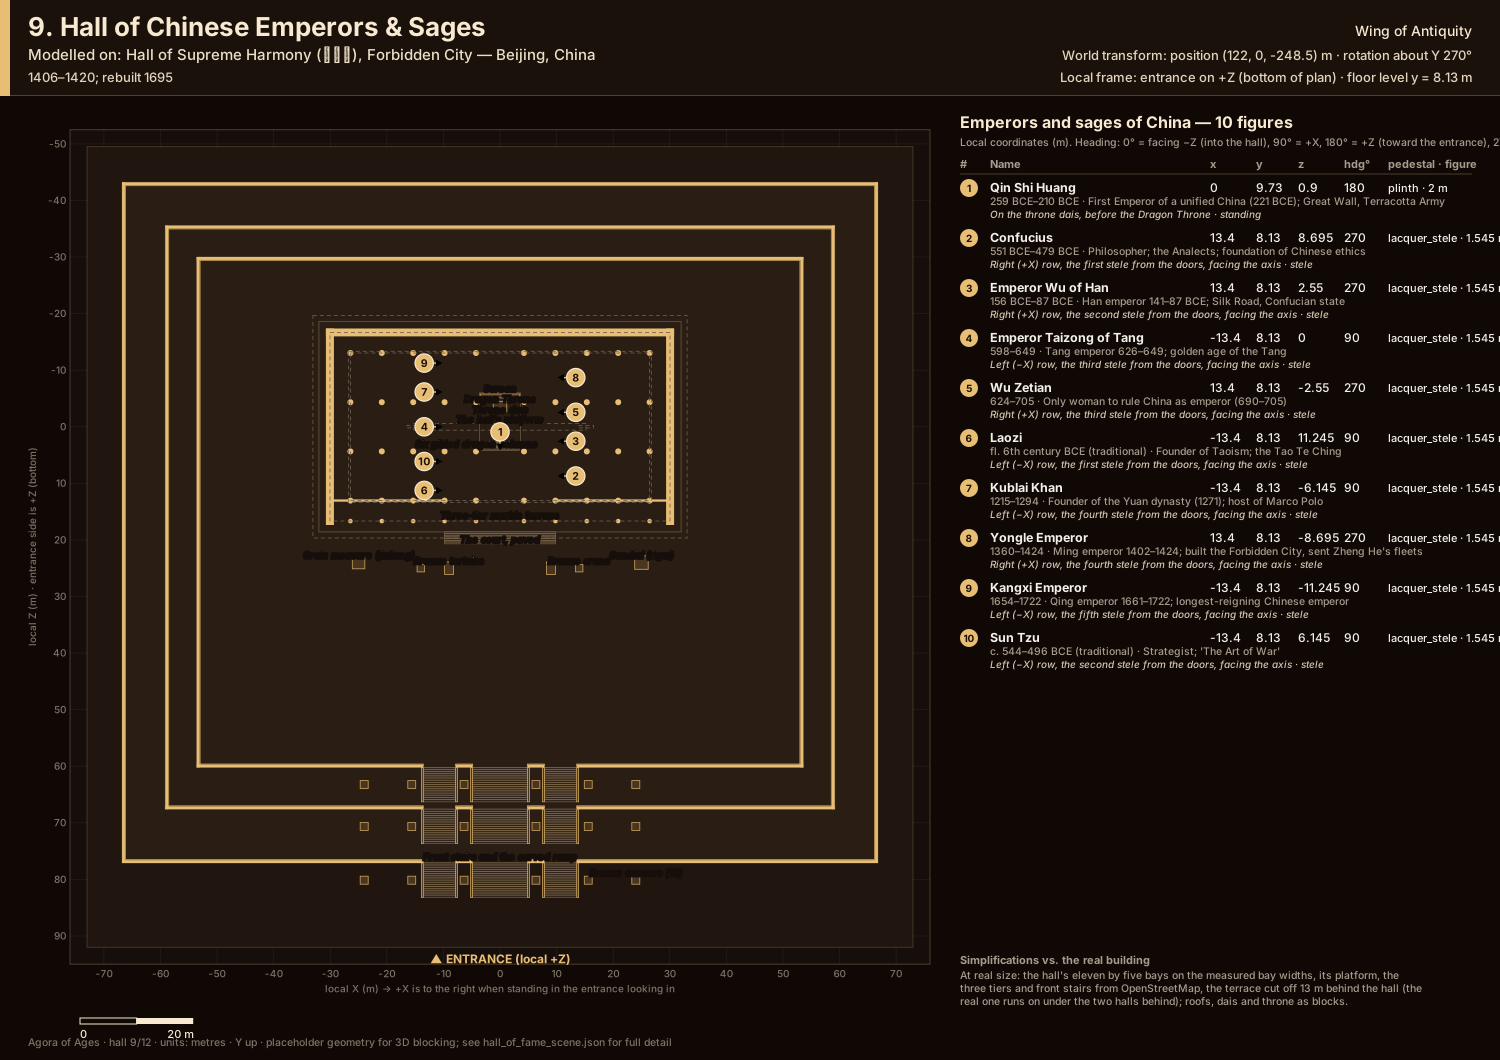
The building
Hall of Supreme Harmony (太和殿), Forbidden City
Largest timber hall in China: 64 × 37 m, 26.9 m high (about 35 m with its three-tier marble terrace); 72 columns, double-eave hip roof, Dragon Throne on a seven-step dais.
Hall of Supreme Harmony on WikipediaThe model
At real size: the hall's eleven bays by five on the measured bay widths (60.13 × 33.33 m between the columns), on its platform with the floor 8.13 m above the court; the three tiers of the marble terrace and the three stairs up its front from OpenStreetMap's plan, the terrace cut off 13 m behind the hall (the real one runs on under the Halls of Central and Preserving Harmony). The walk builds it with balustrades of carved posts and panels and a dragon-headed spout under each post, the carved ramp of the middle stair from a photograph, the bronze tortoises and cranes on their carved marble bases (sculpted after photographs of the real ones, facing south as they do), the bronze censers, the sundial and the grain measure; the painted beams, bracket sets and rafter ends from photographs of the front; the lattice doors (隔扇) of six rails as photographs of them show them, their lattice of three crossed bars and round bowls (三交六椀) in real depth over glass, gilt bronze plates on their joints and gilt dragons on their panels, three transoms over each bay, two doors through the back wall; the double-eaved hip roof of yellow glazed tiles with its ridge-end dragons and the immortal and ten beasts on each corner, from a model of the hall's own roof. Inside, lit by its doors and, as the museum lights it today, by warm lamps out of sight (photographs show no lanterns hung in it): the oiled dark gold-brick floor mirroring them, the red columns in old crackled lacquer on plain stone drums (古鏡), the six gilded columns with a dragon coiling up each out of the sea and cliffs in raised paste under the gold, the buff walls on a dado of green glazed tiles, the dais with its carpeted flights and carved railings, the throne before its screen of seven carved panels, the luduan from a scan of one, the incense pavilions, cranes (the terrace's crane at half its size) and tall censer stands, the boards and couplets, the coffered ceiling and the caisson with its hanging mirror. The sundial and grain measure, the throne, its screen and the furnishings round it but the luduan and the cranes, and the caisson are simplified shapes. All but Qin Shi Huang stand as steles of red-lacquered wood 2.6 m high, which the hall does not have, made in the idiom of its lacquered name boards and of the ancestral tablets of the Imperial Ancestral Temple: a sumeru base of lacquer and gilt, the tablet held by carved brackets, framed, with waves and cliffs carved and gilt below the field, a crest of two dragons with the name in Chinese in its panel and the flaming pearl on top; the name, years and role are raised in gilt in the field.


