Wing of Knowledge & Discovery · Hall 8
Hall of Explorers
Modelled on Cloister of the Jerónimos Monastery, Lisbon, Portugal.
- 13 people
- Lisbon, Portugal
- Built 1502–c. 1544 (Diogo de Boitaca, João de Castilho)
Who stands here
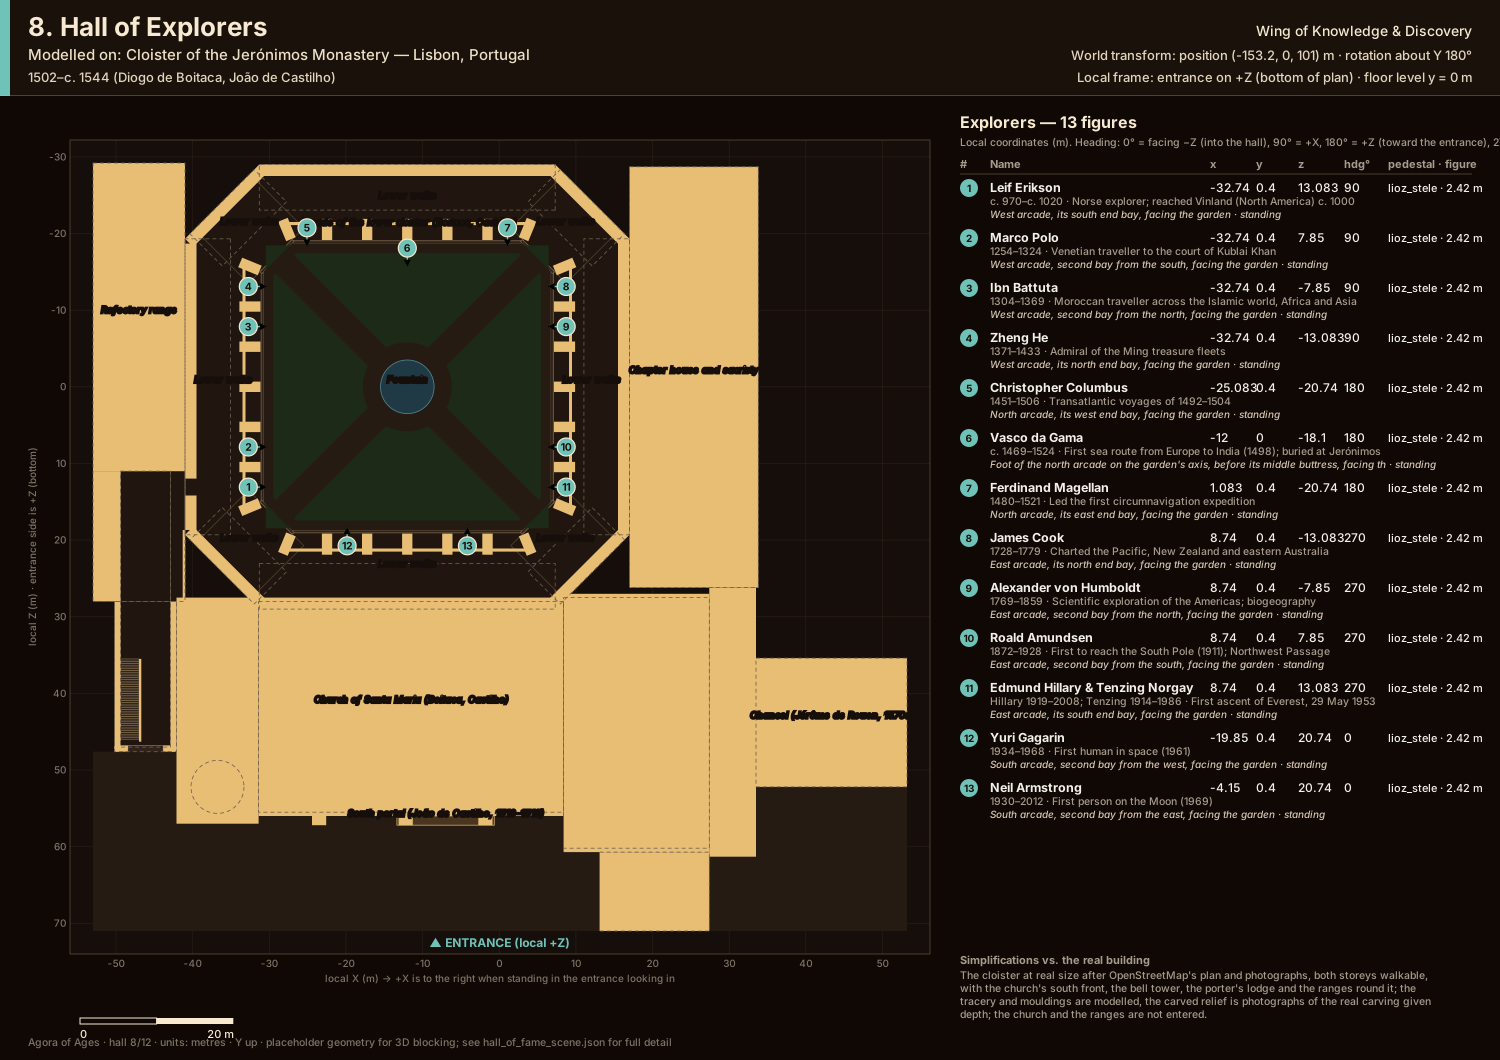
Round the garden at the foot of the lower arcade, each stele in a bay between two buttresses with its back to the sill wall, facing the garden under its arch: Vasco da Gama, buried in the monastery's church, on the garden's axis at the foot of the north arcade, facing south across the garden; the rest round the garden from him in the order of birth, the two space pioneers side by side on the south side opposite him.- 1c. 970 – c. 1020 CELeif EriksonNorse explorer; reached Vinland (North America) c. 1000
- 21254 – 1324Marco PoloVenetian traveller to the court of Kublai Khan
- 31304 – 1369Ibn BattutaMoroccan traveller across the Islamic world, Africa and Asia
- 41371 – 1433Zheng HeAdmiral of the Ming treasure fleets
- 51451 – 1506Christopher ColumbusTransatlantic voyages of 1492–1504
- 6c. 1469 – 1524Vasco da GamaFirst sea route from Europe to India (1498); buried at Jerónimos
- 71480 – 1521Ferdinand MagellanLed the first circumnavigation expedition
- 81728 – 1779James CookCharted the Pacific, New Zealand and eastern Australia
- 91769 – 1859Alexander von HumboldtScientific exploration of the Americas; biogeography
- 101872 – 1928Roald AmundsenFirst to reach the South Pole (1911); Northwest Passage
- 11Hillary 1919 – 2008; Tenzing 1914 – 1986Edmund Hillary & Tenzing NorgayFirst ascent of Everest, 29 May 1953
- 121934 – 1968Yuri GagarinFirst human in space (1961)
- 131930 – 2012Neil ArmstrongFirst person on the Moon (1969)
Floor plan
In metres, the entrance at the bottom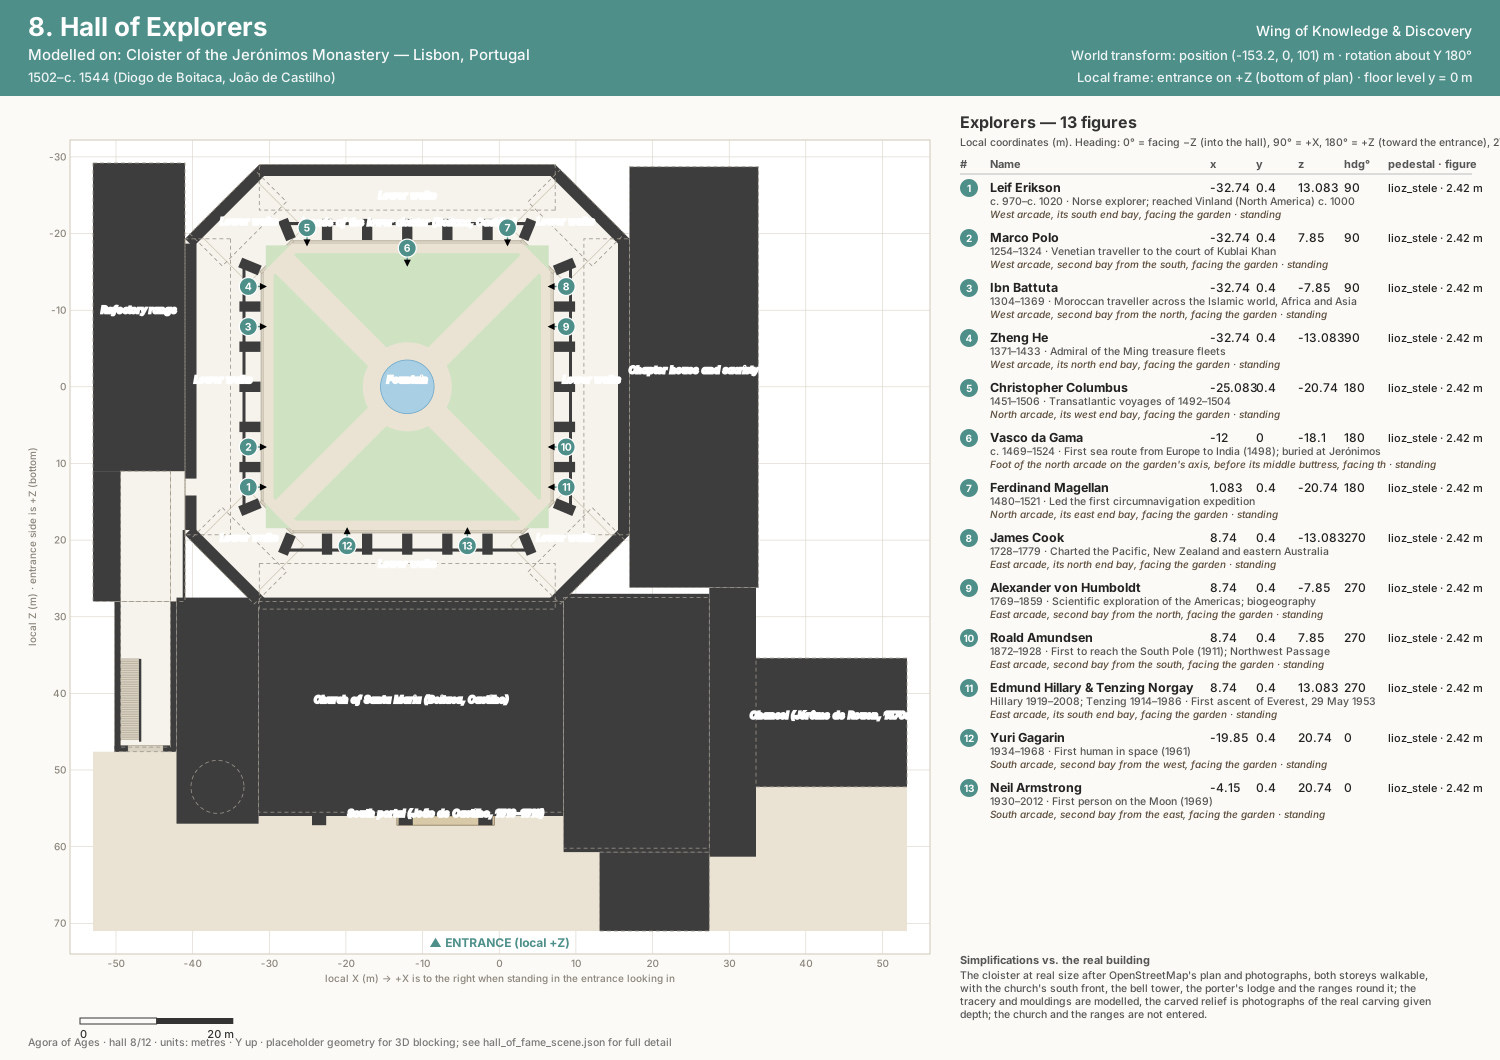
The building
Cloister of the Jerónimos Monastery
The two-storey Manueline cloister of the Hieronymite monastery at Belém, about 55 m square inside its walks with its corners cut, six bays a side: the lower arcade by Boitaca and Castilho, deep round arches between carved buttresses, filled with tracery on twisted colonnettes over sill walls, the walks star-vaulted; the upper storey by Castilho, set back behind a terrace and a carved parapet, its arches cusped, its piers rising into twisted pinnacles; all in golden lioz limestone carved with ropes, armillary spheres, the cross of the Order of Christ and the royal arms. The church of Santa Maria along its south side, 90 m long, with João de Castilho's south portal (32 m) and the bell tower, holds the tomb of Vasco da Gama.
Jerónimos Monastery on WikipediaThe model
The cloister at real size after OpenStreetMap's plan of the monastery and photographs, both storeys walkable (a stair from the porter's lodge climbs to the upper walks and the terrace), the tracery, colonnettes, vaults, pinnacles and mouldings modelled, the carving of the buttresses, parapets, frieze, archivolts and the upper piers' shafts cut from photographs and given relief; the Lion Fountain in its corner from a scan. The church's south front with the south portal (a photograph on its face), its windows, buttresses and cresting, the bell tower, the porter's lodge and the ranges round the cloister; the church and the ranges are not entered, and the long west wing of the 19th century is left out. The garden is laid as it is today: four lawns between gravel paths on the diagonals and a ring round the round basin, its water drawn mirroring the cloister over a floor of lioz slabs, the white pebble gutter along the step; the water's depth is a guess. The basin plays the jet it had in 2011, about 4.8 m high (today it only wells). The heights are measured on photographs by the people in them; the bays' carving repeats from bay to bay, and the corner bays' vaults and walls are simplified.


