Wing of Statecraft & Arms · Hall 4
Hall of Vietnamese Commanders
Modelled on Văn Miếu – Quốc Tử Giám (Temple of Literature), Hà Nội, Việt Nam.
- 41 people
- Hà Nội, Việt Nam
- Founded 1070 (Lý Thánh Tông); Quốc Tử Giám 1076; Khuê Văn Các 1805
Who stands here
Forty-one commanders, from the Trưng sisters to Văn Tiến Dũng, numbered in the order of their battles. Forty stand as stelae on stone turtles, their names cut in the stone, in the four stele houses nearest Thiên Quang well, facing it as the doctors' stelae in the outer houses do: read round the well from Khuê Văn Các, up the west side from the south and down the east side from the north. Võ Nguyên Giáp, the general of Điện Biên Phủ, is honoured at the altar of the Bái Đường.- 1died 43 CEHai Bà TrưngLed the uprising against Han rule, 40–43 CE
- 2c. 225 – 248 CEBà TriệuLed the rising against the Eastern Wu in Cửu Chân (248)
- 3c. 503 – 548 CELý Nam ĐếRose against the Liang (542); founded Vạn Xuân and the Early Lý dynasty (544)
- 4524 – 571 CETriệu Quang PhụcHeld off the Liang from the Dạ Trạch marshes by guerrilla war (548–550)
- 5died c. 791 CEPhùng HưngLed a rising against the Tang and took the citadel of Tống Bình (791)
- 6874 – 937 CEDương Đình NghệDrove the Southern Han out of Đại La (931); military governor of Tĩnh Hải
- 7898 – 944 CENgô QuyềnVictory on the Bạch Đằng River (938); ended a millennium of Chinese rule
- 8924 – 979 CEĐinh Bộ LĩnhDefeated the twelve warlords and united the country as Đại Cồ Việt (968)
- 9941 – 1005 CELê HoànFounded the Early Lê dynasty (980); defeated the Song invasion of 981
- 101019 – 1105Lý Thường KiệtGeneral; 'Nam quốc sơn hà'; repelled the Song (1077)
- 111258 – 1308Trần Nhân TôngEmperor who led Đại Việt against the Mongol invasions of 1285 and 1288
- 121259 – 1285Trần Bình TrọngHeld the rearguard against the Mongols (1285); refused to serve them
- 131255 – 1330Trần Nhật DuậtDefeated Sogetu's army at Hàm Tử (1285)
- 141267 – 1285Trần Quốc ToảnRaised his own company as a boy to fight the Mongols (1285)
- 151241 – 1294Trần Quang KhảiWon at Chương Dương and retook Thăng Long from the Mongols (1285)
- 161255 – 1320Phạm Ngũ LãoTrần general against the second and third Mongol invasions (1285, 1288)
- 17died 1339Trần Khánh DưSank the Yuan supply fleet at Vân Đồn in the third Mongol invasion
- 18c. 1228 – 1300Trần Hưng ĐạoDefeated the Mongol invasions of 1285 and 1288
- 191373 – 1414Đặng DungGeneral of the Later Trần against the Ming occupation (1409–1413)
- 201385 – 1433Lê LợiLeader of the Lam Sơn uprising; founded the Later Lê dynasty (1428)
- 211382 – 1448Nguyễn ChíchLam Sơn general who urged the turn south to Nghệ An against the Ming
- 221397 – 1465Nguyễn XíLam Sơn general against the Ming; later a minister of the Lê
- 231753 – 1792Quang TrungTây Sơn emperor; victory of Ngọc Hồi–Đống Đa (1789)
- 241760 – 1802Trần Quang DiệuOne of the Tây Sơn's 'Seven Tiger Generals'; besieged Quy Nhơn (1799–1801)
- 25c. 1763 – 1832Lê Văn DuyệtNguyễn Ánh's marshal in the Tây Sơn wars; later viceroy of Gia Định
- 26died 1802Bùi Thị XuânTây Sơn general who led its war elephants; executed after Trấn Ninh (1802)
- 271800 – 1873Nguyễn Tri PhươngCommanded against the French at Đà Nẵng (1858), Saigon (1861) and Hà Nội (1873)
- 281820 – 1864Trương ĐịnhLed the guerrilla war against the French round Gò Công (1859–1864)
- 291838 – 1868Nguyễn Trung TrựcBurned the French ship Espérance (1861); took the fort at Rạch Giá (1868)
- 301827 – 1866Võ Duy DươngFought the French from the Đồng Tháp Mười marshes (1862–1866)
- 311830 – 1875Nguyễn Hữu HuânLed three risings against the French round Mỹ Tho (1861–1875)
- 321829 – 1882Hoàng DiệuGovernor who held the citadel of Hà Nội against the French (1882)
- 331839 – 1913Tôn Thất ThuyếtRegent who led the attack on the French at Huế and the Cần Vương (1885)
- 34c. 1844 – 1926Nguyễn Thiện ThuậtLed the Bãi Sậy rising against the French (1885–1889)
- 351842 – 1887Đinh Công TrángLed the defence of Ba Đình against the French (1886–1887)
- 361847 – 1895Phan Đình PhùngLed the Hương Khê rising of the Cần Vương (1885–1895)
- 371864 – 1893Cao ThắngPhan Đình Phùng's commander; had rifles made for the Hương Khê rising
- 381858 – 1913Hoàng Hoa ThámHeld out against the French in Yên Thế for nearly thirty years (to 1913)
- 391911 – 2013Võ Nguyên GiápGeneral; Điện Biên Phủ (1954)
- 401920 – 1992Nguyễn Thị ĐịnhLed the Bến Tre rising (1960); deputy commander of the Liberation Army
- 411917 – 2002Văn Tiến DũngGeneral; commanded the 1975 offensive that took Saigon
Floor plan
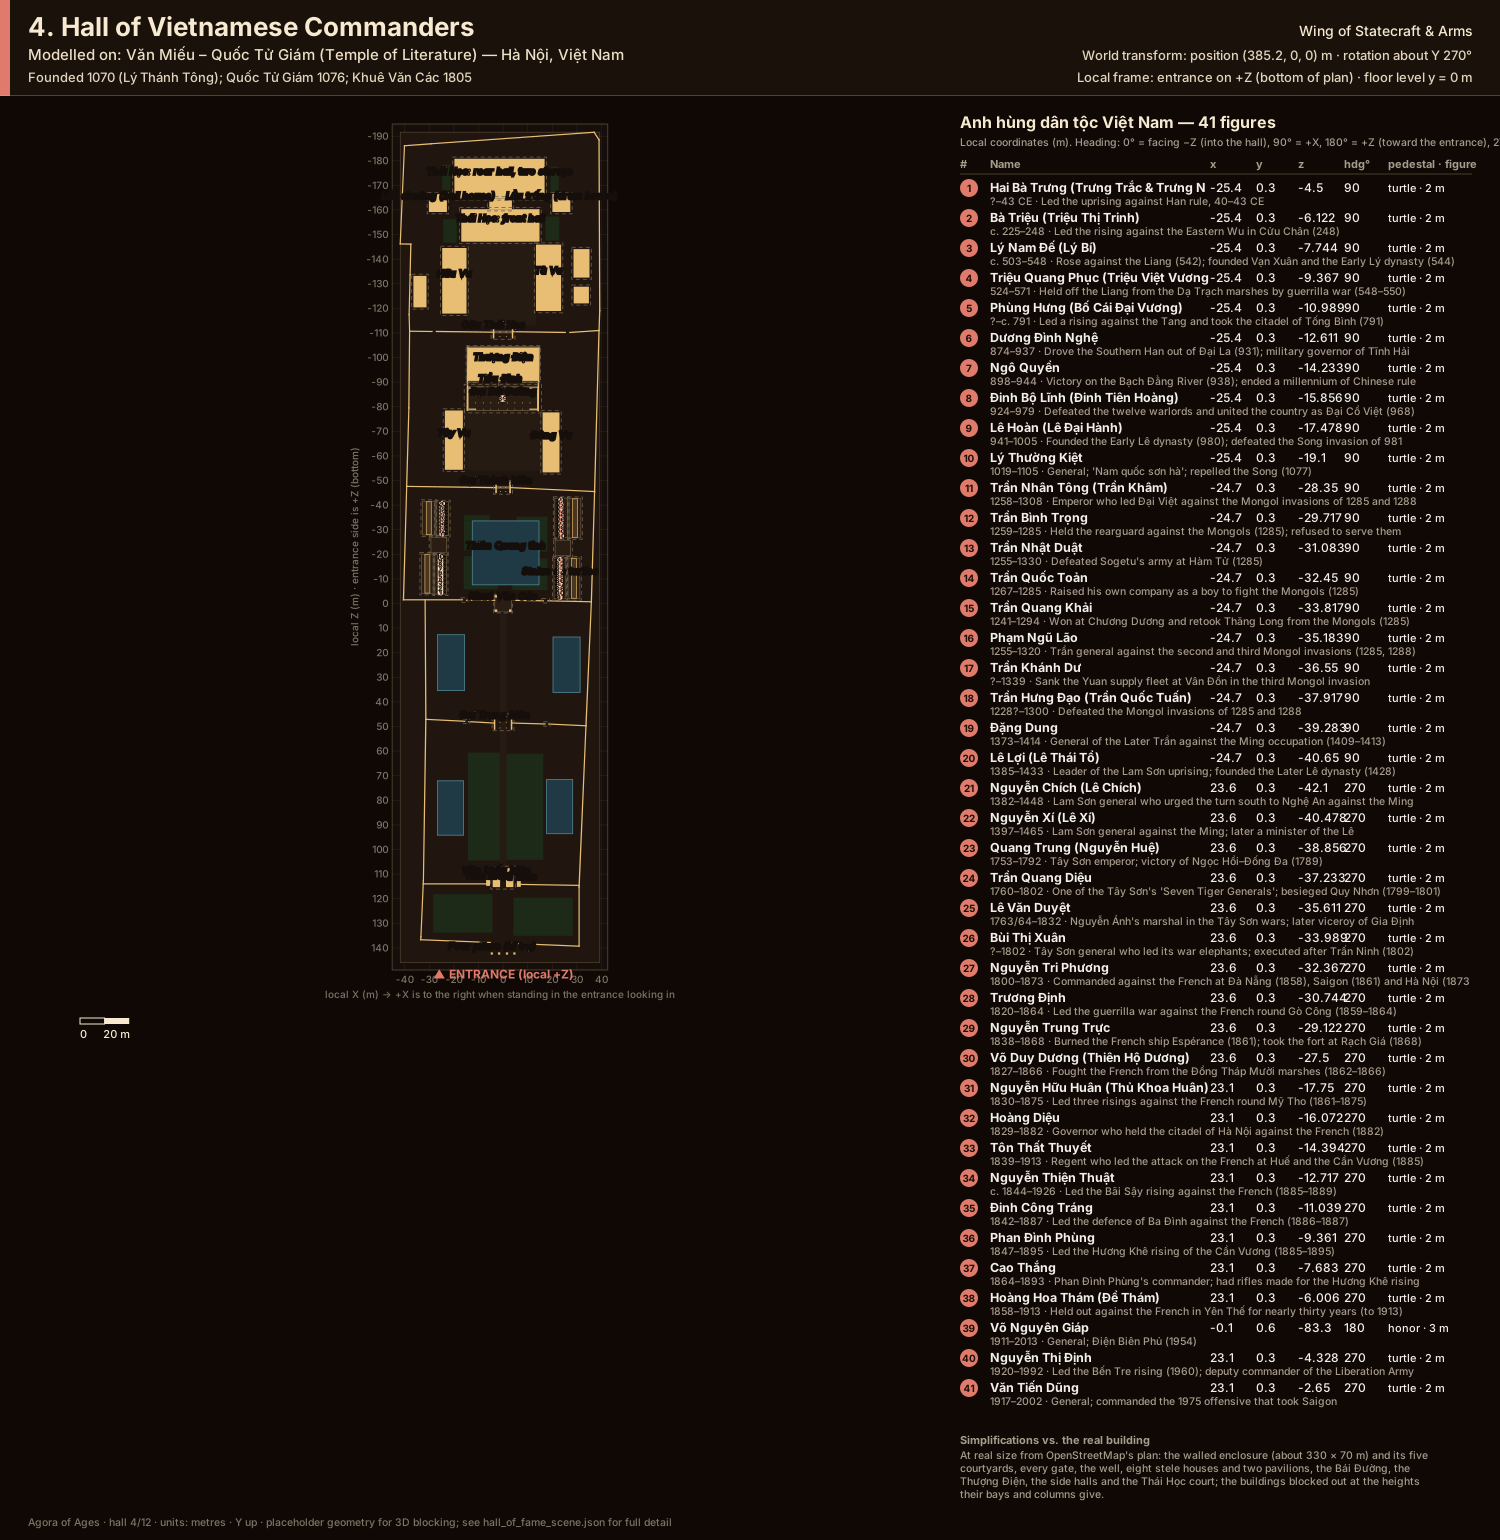
In metres, the entrance at the bottom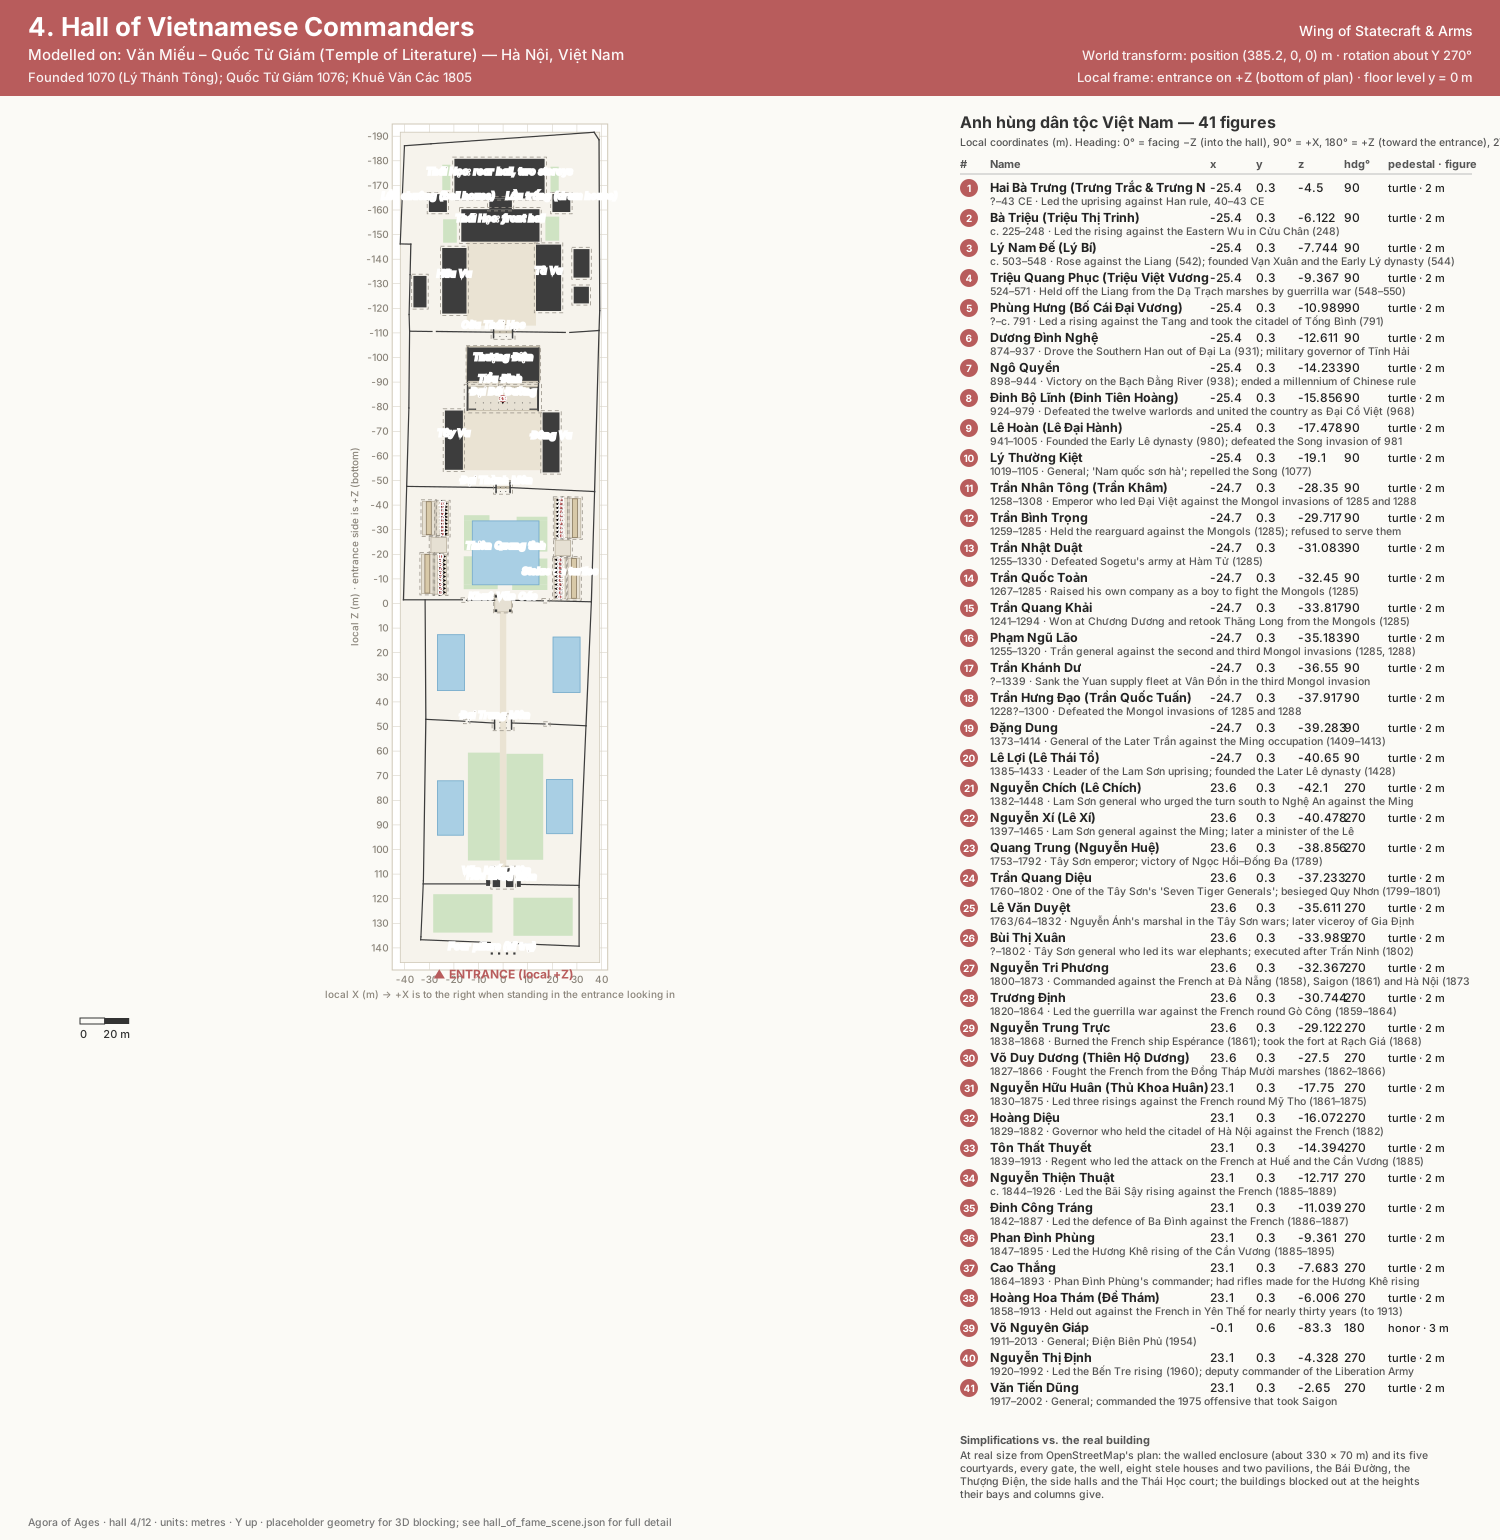
The building
Văn Miếu – Quốc Tử Giám (Temple of Literature)
Five walled courtyards on a north–south axis: Văn Miếu Môn gate, Khuê Văn Các pavilion, Thiên Quang well flanked by 82 doctors' stelae on stone turtles, Đại Thành Môn, Bái Đường and Đại Thành sanctuary.
Temple of Literature, Hanoi on WikipediaThe model
At real size from OpenStreetMap's plan, turned so the axis through the five gates runs straight: the four pillars on the street, the walled enclosure (330 × 75 m) and its five courtyards, every gate, the ponds and lawns, Khuê Văn Các on its four piers, Thiên Quang well between eight stele houses and two pavilions, the long side halls, the Bái Đường, the Thượng Điện and the Thái Học court of 2000. Heights from the published bays and columns. The walk builds it in the northern way: tiled roofs with upturned corners on lacquered columns, walls of old brick, the gates whitewashed and weathered as photographs show them (Văn Miếu Môn with its arch, key-fret windows, balustraded terrace and belfry), the courts paved in square brick, and the 82 stelae on stone turtles sculpted after photographs of the real ones (one body, three heads mixed along the rows), the commanders' in the four houses nearest the well, the doctors' in the rest; the ponds and Thiên Quang well behind whitewashed balustrades, their water green-brown, reflecting the sky. The four pillars are whitewashed and weathered as a photograph shows them, a framed panel sunk in each face; the couplets and the lanterns' carvings that photograph shows are cut from it, and their tops sculpted after it: a nghê on each middle pillar facing in, four phoenixes on each outer one. The Bái Đường is open to its court, as it stands, across the seven middle bays: dim under its deep roof, its red framing, its board 萬世師表, gilt friezes and couplets cut from photographs of it, lanterns, the altar between two bronze cranes on turtles, and on its ridge two dragons facing the sun; behind it the Tiểu Đình joins it to the Thượng Điện. The court of great worship's roofs are terracotta, as photographed.


